This is a carousel with tiles that activate property listing cards. Use the previous and next buttons to navigate.
1/1
$239,900
This is a carousel with tiles that activate property listing cards. Use the previous and next buttons to navigate.
1/1
Property Description
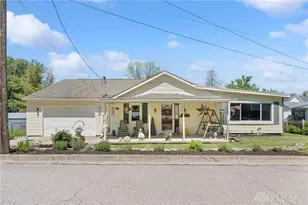
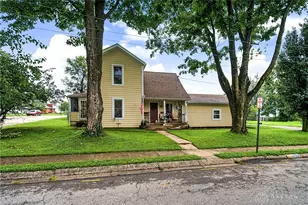
Don't let the curb fool you - this charming 3-bed, 1-bath gem is so much more than meets the eye! Offering over 1,700 square feet, this home surprises at every turn with a warm, welcoming layout made for comfortable everyday living. The rustic country kitchen steals the show with rich wood cabinetry, a butcher block island, open shelving, and a back door that floods the space with natural light - the kind of kitchen that makes you want to pull up a chair and stay a while. It flows beautifully into a dedicated dining room perfect for family dinners and entertaining. The bright front den/office offers incredible flexibility, easily converting into a 4th bedroom for guests or a growing family. Need storage? You'll love the generous laundry room and pantry - a rare find that keeps life organized and clutter-free. Whether you're a first-time buyer, downsizing, or simply searching for a place to truly call home, this one delivers warmth, character, and space in all the right places.
Full Property Details
Full Property Details for 39 1st St
General
- Sold For: $239,900
- Status: Closed
- Type: Single Family
- Source: 506
- MLS ID: 958703
- Added to Site: 152 day(s) ago
Interior
- Number of Rooms: 7
- Interior Features: Butcher Block Counters, Ceiling Fan(s), Kitchen Island
- Appliances: Electric Water Heater
Rooms
Bathrooms
- Total Bathrooms: 1
- Full Bathrooms: 1
- Main Floor Baths: 1
Bedrooms
- Total Bedrooms: 3
Exterior
- Exterior Features: Deck, Porch
- Porch/Patio/Deck: Deck, Porch
Parking
- Garage: Yes
- Attached garage: Yes
- Garage Spaces: 1
- Parking Features: Attached, Garage, One Car Garage
Location
- County: Warren
- Subdivision: Lamb
School Information
- Elem School District: Wayne
- Midd School District: Wayne
- High School District: Wayne
Heating & Cooling
- Central air: Yes
- Air Conditioning: Yes
- Cooling Type: Central Air
- Heating Type: Forced Air, Natural Gas
Structural Information
- Architectural Style: Ranch
- Construction: Vinyl Siding
- Basement: Yes
- Basement Desc.: Unfinished
- Windows: Insulated Windows, Vinyl
- Stories/Levels: 1
- Square Feet: 1,787
- Sq. Ft. Source: Assessor
- Living Area: 1,787 Sq. Ft.
- Year Built: 1951
Lot Features
- Lot Size (Acres): 0.1606
- Lot Size (Sq. Ft.): 6,996
- Lot Size: 6996
- Lot Size Source: Assessor
- Lot Dimensions: of record
- Zoning: Residential
Financial Considerations
- For Sale/Rent/Lease: For Sale
Disclosures and Reports
- Legal Description: LAMB LOT# 3-4
- Property ID: 10361570100
Listed by Glasshouse Realty Group (937) 768-3821, Bobi Gray (937) 728-6418
Sold by Bella Realty Group (937) 760-1308, Amanda Dahlinghaus

Get Pre-Approved Today
Schools
Schools serving 39 1st St
School District:Wayne Local School District
| Name | Grades | Distance |
|---|---|---|
Waynesville Elementary School 659 Dayton Road, Waynesville, OH 45068 | PK-5 | 1 mi |
Waynesville Middle School 723 Dayton Road, Waynesville, OH 45068 | 6-8 | 1.1 mi |
Waynesville High School 735 Dayton Road, Waynesville, OH 45068 | 9-12 | 1.1 mi |
Disclaimer:
School attendance boundaries provided by ATTOM Data Solutions and are for reference only. Contact the school directly to verify enrollment eligibility.
Price & Sales History for 39 1st St
Date
Details
Price
Change
Source
7/31/2026
Sold
$239,900
—
MLS
5/30/2026
Price Reduced
$239,900
-4%
MLS
5/08/2026
Listed
$249,900
—
MLS
Disclaimer: Historical sales information is derived from public records provided by the county offices. Information is not guaranteed and should be independently verified.
39 1st Street, Waynesville, OH 45068 (MLS# 958703) is a Single Family property that was sold at $239,900 on July 31, 2026. Want to learn more about 39 1st Street? Do you have questions about finding other Single Family real estate for sale in Waynesville? You can browse all Waynesville real estate or contact a Coldwell Banker agent to request more information.