This is a carousel with tiles that activate property listing cards. Use the previous and next buttons to navigate.
1/1
$465,000
This is a carousel with tiles that activate property listing cards. Use the previous and next buttons to navigate.
1/1
Property Description
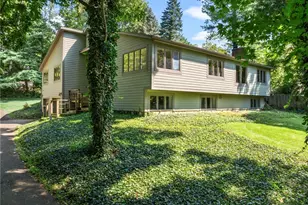
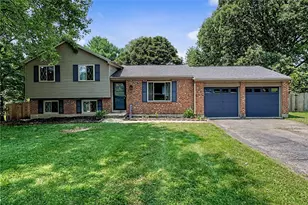
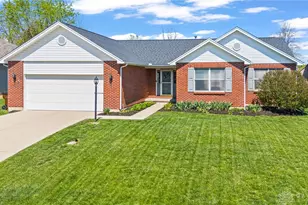
Spacious tri-level 3 bed, potential for 4 bed, 3.5 bath home with nearly 2,800 sq. ft. in Waynesville!! This beautifully updated home features a gorgeous kitchen with white cabinets, granite countertops, and stainless steel appliances. The large living room offers a cozy fireplace and oversized windows overlooking the private backyard oasis. The family room includes built-in bookshelves and french doors that open to the deck overlooking the fully fenced backyard with a newly lined in-ground pool. The lower level offers a spacious rec room, perfect for entertaining, a home gym, or additional living space. Major updates include water heater (2020), furnace, A/C, roof, and windows (2021), along with the kitchen and master bath renovation (2022). Additional 2026 updates include a new fence, LP pool heater, pool pump, and whole-home filtration system. This home truly has it all!
Full Property Details
Full Property Details for 50 E Ellis Dr
General
- Sold For: $465,000
- Status: Closed
- Type: Single Family
- Source: 506
- MLS ID: 959095
- Added to Site: 54 day(s) ago
Interior
- Number of Rooms: 10
- Interior Features: Granite Counters, Pantry
- Appliances: Dryer, Dishwasher, Microwave, Range, Refrigerator, Washer
Rooms
Bathrooms
- Total Bathrooms: 4
- Full Bathrooms: 3
- Half Bathrooms: 1
- Main Floor Baths: 1
Bedrooms
- Total Bedrooms: 3
Additional Information
- Pool: Yes
- Pool Description: In Ground
Exterior
- Exterior Features: Deck, Pool
- Porch/Patio/Deck: Deck
Parking
- Garage: Yes
- Attached garage: Yes
- Garage Spaces: 2
- Parking Features: Attached, Garage, Two Car Garage
Location
- County: Warren
- Subdivision: Wayneview Estates
School Information
- Elem School District: Wayne
- Midd School District: Wayne
- High School District: Wayne
Heating & Cooling
- Central air: Yes
- Air Conditioning: Yes
- Cooling Type: Central Air
- Heating Type: Natural Gas
Utilities
- Water: Public
- Utility Description: Natural Gas Available, Water Available
Structural Information
- Construction: Brick, Vinyl Siding
- Basement Desc.: Other
- Square Feet: 2,747
- Sq. Ft. Source: Assessor
- Living Area: 2,747 Sq. Ft.
- Year Built: 1985
Lot Features
- Lot Size (Acres): 0.4653
- Lot Size (Sq. Ft.): 20,269
- Lot Size: 20269
- Lot Size Source: Assessor
- Lot Dimensions: Of Record
- Zoning: Residential
Financial Considerations
- For Sale/Rent/Lease: For Sale
Disclosures and Reports
- Legal Description: .0000 AC. WAYNEVIEW ESTATES LOT# 16
- Property ID: 05-01-353-014
Listed by Keller Williams Community Part (937) 530-4904, Myles Greely (937) 269-7087
Sold by Test Office (937) 223-0900, Test Member

Get Pre-Approved Today
Schools
Schools serving 50 E Ellis Dr
School District:Wayne Local School District
| Name | Grades | Distance |
|---|---|---|
Waynesville Elementary School 659 Dayton Road, Waynesville, OH 45068 | PK-5 | 0.2 mi |
Waynesville Middle School 723 Dayton Road, Waynesville, OH 45068 | 6-8 | 0.1 mi |
Waynesville High School 735 Dayton Road, Waynesville, OH 45068 | 9-12 | 0.2 mi |
Disclaimer:
School attendance boundaries provided by ATTOM Data Solutions and are for reference only. Contact the school directly to verify enrollment eligibility.
Price & Sales History for 50 E Ellis Dr
Date
Details
Price
Change
Source
6/16/2026
Sold
$465,000
1.11%
MLS
5/15/2026
Listed
$459,900
—
MLS
Disclaimer: Historical sales information is derived from public records provided by the county offices. Information is not guaranteed and should be independently verified.
50 E Ellis Drive, Waynesville, OH 45068 (MLS# 959095) is a Single Family property that was sold at $465,000 on June 16, 2026. Want to learn more about 50 E Ellis Drive? Do you have questions about finding other Single Family real estate for sale in Waynesville? You can browse all Waynesville real estate or contact a Coldwell Banker agent to request more information.