This is a carousel with tiles that activate property listing cards. Use the previous and next buttons to navigate.
1/1
$1,350,000
This is a carousel with tiles that activate property listing cards. Use the previous and next buttons to navigate.
1/1
Property Description
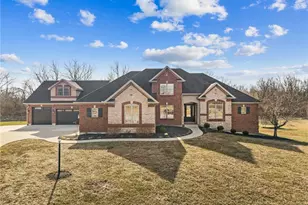
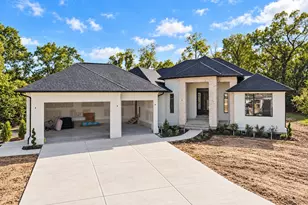
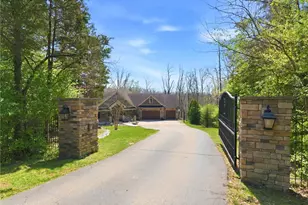
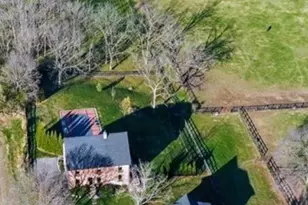
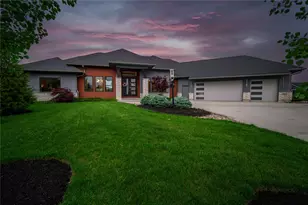
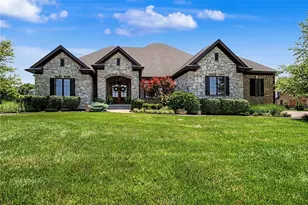
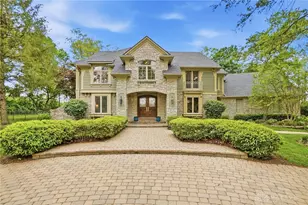
An exceptional custom estate set on more than two acres, this Twin Creek Estates residence delivers luxury, privacy, and thoughtfully designed living at every turn. The main level showcases a stunning two-story great room with a gas fireplace and custom built-ins, a private home office, formal dining room with designer finishes, and a gourmet kitchen equipped with quartz countertops, gas range with pot filler, double ovens, two dishwashers, coffee bar, and hidden walk-in pantry. A spacious mudroom with built-ins, a second pantry, oversized laundry room, and dog-washing station add everyday convenience. The primary suite offers a private retreat with spa-like bath, generous closet space, and private access to the deck. The fully finished lower level is ideal for entertaining, featuring a large recreation area, wet bar, media room, another bedroom and bonus room, plus a Jack-and-Jill bathroom. The second floor boasts 3 bedrooms with 2 full bathrooms with one being a Jack-and-Jill bathroom. A standout feature is the separate private apartment, complete with its own kitchen, living space, full bathroom, 2 bedrooms upstairs, loft area and additional full bathroom, its own laundry closet, and dedicated garage-perfect for guests, in-laws, or extended family. Enjoy peaceful outdoor living with a covered rear deck, hot tub, fire pit, professional landscaping, and tranquil pond views. Ample parking is provided by a 3-car tandem garage plus an additional garage for the apartment.
Full Property Details
Full Property Details for 8428 Erickson Ct
General
- Sold For: $1,350,000
- HOA FEE: $13/month
- HOA FEE FREQ.: Annually
- Status: Closed
- Type: Single Family
- Source: 506
- MLS ID: 951461
- Added to Site: 111 day(s) ago
Interior
- Number of Rooms: 22
- Interior Features: Wet Bar, Ceiling Fan(s), Jetted Tub, Kitchen Island, Pantry, Quartz Counters, Remodeled, Second Kitchen, Solid Surface Counters, Bar, Walk-In Closet(s)
- Fireplace: Yes
- Fireplace(s): Gas
- Appliances: Built-In Oven, Cooktop, Dryer, Dishwasher, Disposal, Microwave, Range, Refrigerator, Water Softener, Washer, Gas Water Heater, Tankless Water Heater
Rooms
Bathrooms
- Total Bathrooms: 7
- Full Bathrooms: 6
- Half Bathrooms: 1
- Main Floor Baths: 3
Bedrooms
- Total Bedrooms: 7
Additional Information
- Security/Safety: Smoke Detector(s)
Exterior
- Exterior Features: Deck
- Porch/Patio/Deck: Deck
Parking
- Garage: Yes
- Attached garage: Yes
- Garage Spaces: 4
- Parking Features: Attached, Four or more Spaces, Garage, Tandem
Location
- County: Warren
- Subdivision: Estates/Twin Creek
School Information
- Elem School District: Wayne
- Midd School District: Wayne
- High School District: Wayne
Community
- Association: Yes
- Assoc. Name: Twin Creek Estates
Heating & Cooling
- Central air: Yes
- Air Conditioning: Yes
- Cooling Type: Central Air
- Heating Type: Heat Pump, Propane
Utilities
- Sewer: Septic Tank
- Water: Public
- Utility Description: Propane, Septic Available, Water Available
Structural Information
- Construction: Brick
- Basement: Yes
- Basement Desc.: Full, Finished
- Windows: Double Pane Windows
- Stories/Levels: 2
- Square Feet: 6,396
- Sq. Ft. Source: Assessor
- Living Area: 6,396 Sq. Ft.
- Year Built: 2008
Lot Features
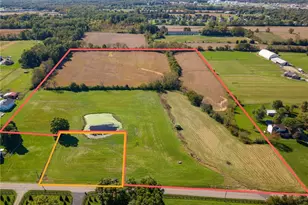
- Lot Size (Acres): 2.0609
- Lot Size (Sq. Ft.): 89,773
- Lot Size: 89773
- Lot Size Source: Assessor
- Lot Dimensions: 2.06
- Zoning: Residential
Financial Considerations
- For Sale/Rent/Lease: For Sale
- Association Fee: $150
- Assoc Fee Freq.: Annually
- Terms: Conventional, VA Loan
Disclosures and Reports
- Legal Description: ESTATES/TWIN CREEK #20
- Property ID: 5144000460
Listed and Sold by NavX Realty, LLC (937) 530-6289, Mollie Marsh (843) 693-8358

Get Pre-Approved Today
Schools
Schools serving 8428 Erickson Ct
School District:Wayne Local School District
| Name | Grades | Distance |
|---|---|---|
Waynesville Elementary School 659 Dayton Road, Waynesville, OH 45068 | PK-5 | 2 mi |
Waynesville Middle School 723 Dayton Road, Waynesville, OH 45068 | 6-8 | 1.9 mi |
Waynesville High School 735 Dayton Road, Waynesville, OH 45068 | 9-12 | 2 mi |
Disclaimer:
School attendance boundaries provided by ATTOM Data Solutions and are for reference only. Contact the school directly to verify enrollment eligibility.
Price & Sales History for 8428 Erickson Ct
Date
Details
Price
Change
Source
5/12/2026
Sold
$1,350,000
—
MLS
2/04/2026
Listed
$1,350,000
—
MLS
Disclaimer: Historical sales information is derived from public records provided by the county offices. Information is not guaranteed and should be independently verified.
8428 Erickson Court, Waynesville, OH 45068 (MLS# 951461) is a Single Family property that was sold at $1,350,000 on May 12, 2026. Want to learn more about 8428 Erickson Court? Do you have questions about finding other Single Family real estate for sale in Waynesville? You can browse all Waynesville real estate or contact a Coldwell Banker agent to request more information.