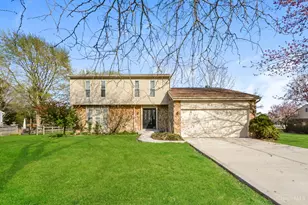
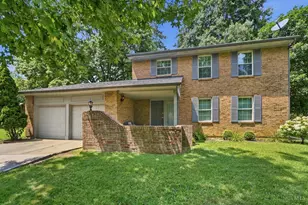
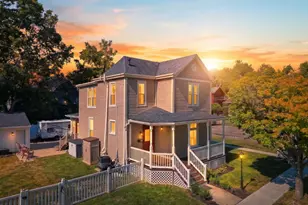
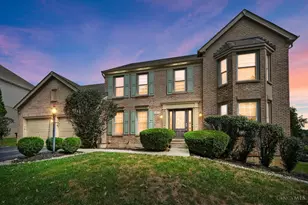
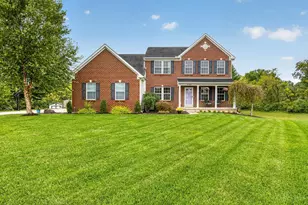
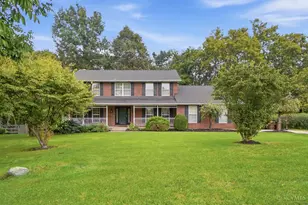
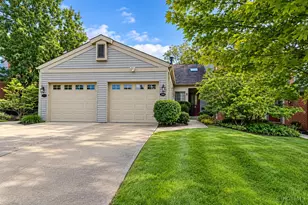
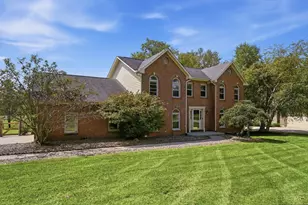
This is a carousel with tiles that activate property listing cards. Use the previous and next buttons to navigate.
1/1
$402,000
This is a carousel with tiles that activate property listing cards. Use the previous and next buttons to navigate.
1/1
Property Description
Beautifully renovated from top to bottom, this move-in ready 4-bedroom, 2.5-bath home offers the perfect blend of modern style and everyday functionality. The stunning new kitchen features white shaker cabinetry, granite countertops, stainless steel appliances, and designer lighting. Enjoy completely remodeled bathrooms with custom tile surrounds, updated vanities, matte black fixtures, and contemporary finishes. New luxury vinyl plank flooring, fresh interior paint, updated lighting, new hardware, and stylish finishes continue throughout the home. The spacious floor plan includes multiple living areas, a cozy family room with a fireplace, a finished lower level ideal for recreation, a home office, or fitness space, plus an enclosed sunroom overlooking the backyard. The attached two-car garage provides additional storage and convenience. Ideally located near shopping, dining, parks, entertainment, and major commuter routes, this turnkey home is ready for its next owner. Owner/agent.
Full Property Details
Full Property Details for 5622 Finchnest Way
General
- Sold For: $402,000
- HOA FEE: $19/month
- HOA FEE FREQ.: Annually
- Status: Closed
- Type: Single Family
- Source: Cincinnati
- MLS ID: 1887526
- Added to Site: 69 day(s) ago
Interior
- Number of Rooms: 11
- Interior Features: French Doors, Skylight
- Fireplace: Yes
- Number of Fireplaces: 1
- Fireplace(s): Brick, Insert, Gas
- Appliances: Dishwasher, Dryer, Microwave, Oven/Range, Refrigerator, Washer
Rooms
Bathrooms
- Total Bathrooms: 3
- Full Bathrooms: 2
- Half Bathrooms: 1
- Primary Bathroom: Tile Floor
- Bathroom 1: Full, Level 2
- Bathroom 2: Full, Level 2
- Bathroom 3: Partial, Level 1
Bedrooms
- Total Bedrooms: 4
- Primary Bedroom: Adjoining Bathroom, Walk-In Closet, Dressing Area, 17 x 12, Level 2, 204 Sq. Ft.
- Bedroom 2: 16 x 12, Level 2, 192 Sq. Ft.
- Bedroom 3: 13 x 13, Level 2, 169 Sq. Ft.
- Bedroom 4: 12 x 8, Level 2, 96 Sq. Ft.
Other Rooms
- Foyer/Entry: Closet, Laminate Floor, Level 1, 15 Sq. Ft.
- Living Room: Window Treatment, Laminate Floor, 20 x 12, Level 1, 240 Sq. Ft.
- Family Room: Skylight, Walk-Out, Fireplace, French Doors, Laminate Floor, 11 x 11, Level 1, 121 Sq. Ft.
- Kitchen: Counter Bar, Eat-In, Vinyl Floor, Gourmet, Window Treatment, Island, Marble/Granite/Slate, 17 x 11, 17x11, 187 Sq. Ft.
- Dining Room: Laminate Floor, Chandelier, Window Treatment, 18 x 11, Level 1, 198 Sq. Ft.
- Laundry: 10 x 5, Lower, 50 Sq. Ft.
Additional Information
- Other Features: 220 Volts, Attic Storage, Cable, Ceiling Fan, Recessed Lights, Smoke Alarm
Exterior
- Exterior Features: Barbecue Grill, Covered Deck/Patio, Cul de sac, Deck, Enclosed Porch, Fireplace
Parking
- Garage: Yes
- Attached garage: Yes
- Garage Spaces: 2
- Parking: Off-Street Parking, Driveway
- Garage Description: Front, Garage Attached
Location
- Area: West West Chester
- County: Butler
- Township: West Chester Twp
- Suburb: West West Chester
- Subdivision: Rollingwood
- Cross Streets: Timberjack
- Driving Directions: From I-75 W Tylersville, L Lesourdsville West Chester, R Beckett Ridge, R Rollingwood to Timberjack, R Finchnest
School Information
- School District: Lakota Local SD
- High School District: Lakota Local SD
Community
- Association: Yes
- Home Owners Assn.: True
- Assoc. Name: Stonegate Management
- Assoc. Fees Include: AssociationDues
- Mgmt. Company: Stonegate Management
Heating & Cooling
- Central air: Yes
- Cooling Type: Central Air Conditioning
- Heating Type: Electric, Heat Pump
- Heating Fuel: Natural
- Water Heater: Electric
Utilities
- Sewer: Public Sewer
- Water: Public
Structural Information
- Architectural Style: Two Story Transitional
- Exterior Const.: Vinyl Siding
- Basement: Yes
- Basement Desc.: Partial, Partially Finished, Concrete Floor, Wall-to-Wall Carpet, Glass Block Windows
- Foundation: Poured
- Roof: Shingle
- Windows: Double-Hung, Vinyl
- Stories/Levels: Two
- Square Feet: 2,540
- Lower: 646 Sq. Ft.
- Year Built: 1977
Lot Features
- Lot Size (Acres): 0.1511
- Lot Dimensions: 57 x 92
- Frontage: City Street
- Topography: Cleared
- Lot Description: Less than .5 Acre
- Fencing (Description): Wood
Financial Considerations
- Sub Lease Exp.: 1800-01-01T00:00:00-05:00
- Association Fee: $230
- Assoc Fee Freq.: Annually
- Semi-Annual Taxes: $2015
Disclosures and Reports
- APN: M5620-200-000-047
- Property ID: M5620-200-000-047
Get Pre-Approved Today
Schools
Schools serving 5622 Finchnest Way
School District:Lakota Local School District, West Chester, OH
| Name | Grades | Distance |
|---|---|---|
Creekside Early Childhood School 5070 Tylersville Rd, West Chester, OH 45069 | PK-2 | 0.8 mi |
Freedom Elementary School, West Chester, OH 6035 Beckett Ridge Blvd, West Chester, OH 45069 | 3-6 | 1 mi |
Lakota Ridge Junior School 6199 Beckett Ridge Blvd, West Chester, OH 45069 | 7-8 | 1.3 mi |
Lakota West High School 8940 Union Centre Blvd, West Chester, OH 45069 | 9-12 | 1.5 mi |
Disclaimer:
School attendance boundaries provided by ATTOM Data Solutions and are for reference only. Contact the school directly to verify enrollment eligibility.
Price & Sales History for 5622 Finchnest Way
Date
Details
Price
Change
Source
9/21/2026
Sold
$402,000
-3.11%
MLS
8/14/2026
Price Reduced
$414,900
-2.35%
MLS
7/21/2026
Listed
$424,900
—
MLS
Disclaimer: Historical sales information is derived from public records provided by the county offices. Information is not guaranteed and should be independently verified.
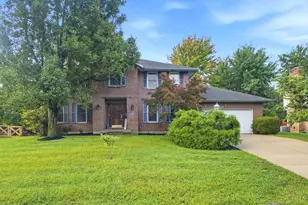
5622 Finchnest Way, West Chester, OH 45069 (MLS# 1887526) is a Single Family property that was sold at $402,000 on September 21, 2026. This property was sold by Natalie Decker Group from our Ohio Indiana West Regional Office.Want to learn more about 5622 Finchnest Way? Do you have questions about finding other Single Family real estate for sale in West Chester? You can browse all West Chester real estate or contact a Coldwell Banker agent to request more information.