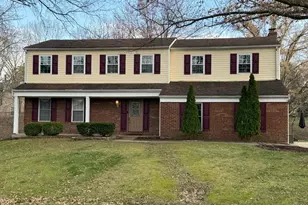

This is a carousel with tiles that activate property listing cards. Use the previous and next buttons to navigate.
1/1
$375,000
This is a carousel with tiles that activate property listing cards. Use the previous and next buttons to navigate.
1/1
Property Description
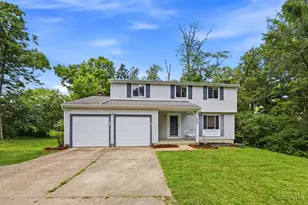
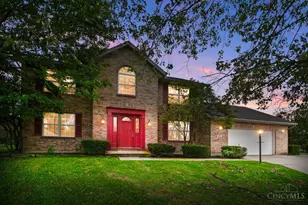
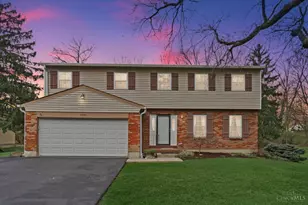
Spacious rare true 5-bedroom home offering over 2,300 sq. ft. of living space plus a finished lower level, providing plenty of room for living, working, and entertaining. This home features several updates, and the price has already been thoughtfully adjusted to reflect the cosmetic touches a new owner may want to make, creating a great opportunity to add personal style while building instant equity. Situated on a beautiful partially wooded lot on a quiet cul-de-sac, this property offers both privacy and a peaceful setting. With its size, location, and finished lower level, this home is full of potential. Conveniently located near shopping, dining, and everyday amenities, you'll enjoy easy access to everything you need while still being tucked away in a quiet neighborhood. Owner/Agent
Full Property Details
Full Property Details for 6731 Fox Hunt Ct
General
- Sold For: $375,000
- Status: Closed
- Type: Single Family
- Source: Cincinnati
- MLS ID: 1871855
- Added to Site: 69 day(s) ago
Interior
- Number of Rooms: 10
- Interior Features: Crown Molding, French Doors, Multi-Panel Doors
- Fireplace: Yes
- Number of Fireplaces: 1
- Fireplace(s): Wood-Burning
- Appliances: Dishwasher, Microwave, Oven/Range, Refrigerator
Rooms
Bathrooms
- Total Bathrooms: 3
- Full Bathrooms: 2
- Half Bathrooms: 1
- Primary Bathroom: Tile Floor, Tub w/Shower
- Bathroom 1: Full, Level 2
- Bathroom 2: Full, Level 2
- Bathroom 3: Partial, Level 1
Bedrooms
- Total Bedrooms: 5
- Primary Bedroom: Adjoining Bathroom, Walk-In Closet, Wall-to-Wall Carpet, 22 x 13, Level 2, 286 Sq. Ft.
- Bedroom 2: 12 x 10, Level 2, 120 Sq. Ft.
- Bedroom 3: 14 x 11, Level 2, 154 Sq. Ft.
- Bedroom 4: 12 x 10, Level 2, 120 Sq. Ft.
- Bedroom 5: 14 x 11, Level 2, 154 Sq. Ft.
Other Rooms
- Foyer/Entry: Wood Floor, Level 1, 75 Sq. Ft.
- Living Room: Wall-to-Wall Carpet, 18 x 12, Level 1, 216 Sq. Ft.
- Family Room: Fireplace, Wood Floor, 19 x 13, Level 1, 247 Sq. Ft.
- Kitchen: Pantry, Eat-In, Wood Cabinets, Wood Floor, Marble/Granite/Slate, 17 x 10, 17x10, 170 Sq. Ft.
- Dining Room: Chair Rail, Chandelier, Wood Floor, Formal, 14 x 12, Level 1, 168 Sq. Ft.
- Office/Den/Study: 13 x 11, Lower, 143 Sq. Ft.
- Office: Wall-to-Wall Carpet
- Rec Room: 25 x 12, Lower
- Laundry: 13 x 12, Lower, 156 Sq. Ft.
Additional Information
- Other Features: Home Warranty
Exterior
- Exterior Features: Cul de sac, Deck, Porch
Parking
- Garage: Yes
- Garage Spaces: 2
- Parking: On-Street Parking, Driveway
- Garage Description: Side
Location
- Area: West West Chester
- County: Butler
- Township: West Chester Twp
- Suburb: West West Chester
- Driving Directions: Tylersville Road to Hunters Ridge Drive to left on Fox Hunt Court.
School Information
- School District: Lakota Local SD
- High School District: Lakota Local SD
Community
- Home Owners Assn.: False
Heating & Cooling
- Central air: Yes
- Cooling Type: Ceiling Fans, Central Air Conditioning
- Heating Type: Electric, Forced Air
- Heating Fuel: None
- Water Heater: Electric
Utilities
- Sewer: Public Sewer
- Water: Public
Structural Information
- Architectural Style: Two Story Transitional
- Exterior Const.: Brick, Vinyl Siding
- Basement: Yes
- Basement Desc.: Full, Finished, Wall-to-Wall Carpet, Glass Block Windows
- Foundation: Poured
- Roof: Shingle
- Windows: Vinyl
- Stories/Levels: Two
- Square Feet: 2,777
- Lower: 443 Sq. Ft.
- Year Built: 1978
Lot Features
- Lot Size (Acres): 0.4871
- Frontage: City Street
- Zoning: Residential
- Lot Description: Less than .5 Acre
Financial Considerations
- Sub Lease Exp.: 1800-01-01T00:00:00-05:00
- Semi-Annual Taxes: $2513
Disclosures and Reports
- APN: M5620-175-000-051
- Property ID: M5620-175-000-051
Get Pre-Approved Today
Schools
Schools serving 6731 Fox Hunt Ct
School District:Lakota Local School District, West Chester, OH
| Name | Grades | Distance |
|---|---|---|
Union Elementary School, West Chester, OH 7672 Lesourdsville West Cheste, West Chester, OH 45069 | 3-6 | 1 mi |
Hopewell Elementary School 8300 Cox Rd, West Chester, OH 45069 | PK-2 | 2.2 mi |
Hopewell Junior School 8200 Cox Rd, West Chester, OH 45069 | 7-8 | 2.1 mi |
Lakota East High School 6840 Lakota Ln, Liberty Township, OH 45044 | 9-12 | 2.3 mi |
Disclaimer:
School attendance boundaries provided by ATTOM Data Solutions and are for reference only. Contact the school directly to verify enrollment eligibility.
Price & Sales History for 6731 Fox Hunt Ct
Date
Details
Price
Change
Source
4/27/2026
Sold
$375,000
-8.51%
MLS
3/17/2026
Listed
$409,900
—
MLS
Disclaimer: Historical sales information is derived from public records provided by the county offices. Information is not guaranteed and should be independently verified.
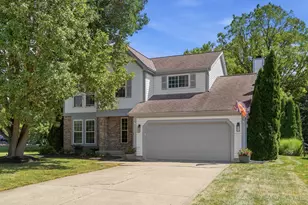
6731 Fox Hunt Court, West Chester, OH 45069 (MLS# 1871855) is a Single Family property that was sold at $375,000 on April 27, 2026. This property was sold by Amanda Pertuset from our Union Centre Regional Office Office.Want to learn more about 6731 Fox Hunt Court? Do you have questions about finding other Single Family real estate for sale in West Chester? You can browse all West Chester real estate or contact a Coldwell Banker agent to request more information.