This is a carousel with tiles that activate property listing cards. Use the previous and next buttons to navigate.
1/1
$400,900
This is a carousel with tiles that activate property listing cards. Use the previous and next buttons to navigate.
1/1
Property Description
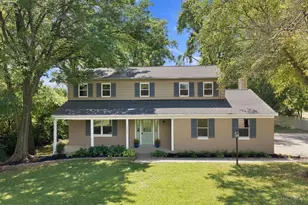
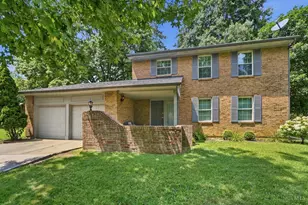
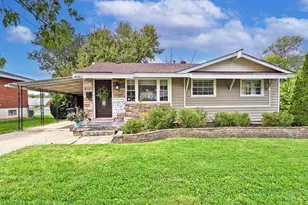
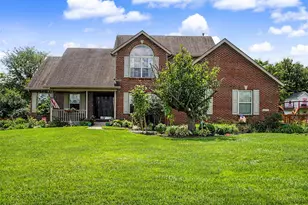
Delightfully different! Awesome price on this 4 bedroom, 2-1/2 bath multi-level home in a super convenient West Chester location! With nearly 2,500 square feet of living space, this home has room to roam and a floorpan that works! When you enter, there is a large foyer with beautiful tile work, a family room w/ stone wood-burning fireplace & tray ceiling, bedroom w/ built-in shelving and a half bath. Up a few steps is the huge living room with bay window, dining room, and updated kitchen w/ plenty of cabinet space & granite countertops. The upper level features 3 additional bedrooms. The primary bath has a nicely detailed tile shower and the hall bath has a shower w/ jetted tub. There is also a massive lower level rec room and huge storage closet + utility/laundry room. Enjoy the 24 foot long covered front porch and back patio! True oversized garage that is 25 feet wide! HVAC, 2019. Outstanding home!
Full Property Details
Full Property Details for 6862 Windwood Dr
General
- Sold For: $400,900
- HOA FEE: $4/month
- HOA FEE FREQ.: Annually
- Status: Closed
- Type: Single Family
- Source: Cincinnati
- MLS ID: 1890932
- Added to Site: 52 day(s) ago
Interior
- Number of Rooms: 9
- Interior Features: Crown Molding, Multi-Panel Doors
- Appliances: Dishwasher, Microwave, Oven/Range, Refrigerator
Rooms
Bathrooms
- Total Bathrooms: 3
- Full Bathrooms: 2
- Half Bathrooms: 1
- Primary Bathroom: Shower, Tile Floor, Window Treatment
- Bathroom 1: Full, Upper
- Bathroom 2: Full, Upper
- Bathroom 3: Partial, Level 1
Bedrooms
- Total Bedrooms: 4
- Primary Bedroom: Adjoining Bathroom, Wall-to-Wall Carpet, Window Treatment, 16 x 11, Upper, 176 Sq. Ft.
- Bedroom 2: 13 x 10, Upper, 130 Sq. Ft.
- Bedroom 3: 12 x 11, Upper, 132 Sq. Ft.
- Bedroom 4: 14 x 12, Level 1, 168 Sq. Ft.
Other Rooms
- Foyer/Entry: Closet, Open Foyer, Tile Floor, Transom/Sidelit, Level 1, 91 Sq. Ft.
- Living Room: Window Treatment, Laminate Floor, 22 x 16, Level 1, 352 Sq. Ft.
- Family Room: Walk-Out, Fireplace, Window Treatment, Laminate Floor, 18 x 13, Level 1, 234 Sq. Ft.
- Kitchen: Counter Bar, Tile Floor, Window Treatment, Wood Cabinets, Marble/Granite/Slate, 12 x 12, 12x12, 144 Sq. Ft.
- Dining Room: Laminate Floor, Chandelier, Open, Window Treatment, 11 x 10, Level 1, 110 Sq. Ft.
- Rec Room: 24 x 16, Basement
- Laundry: 10 x 10, Basement, 100 Sq. Ft.
Additional Information
- Other Features: 220 Volts, Cable, Ceiling Fan, Recessed Lights, Smoke Alarm
Exterior
- Exterior Features: Patio, Porch
Parking
- Garage: Yes
- Attached garage: Yes
- Garage Spaces: 2
- Parking: Off-Street Parking, Driveway
- Garage Description: Oversized, Side, Garage Attached
Location
- Area: East West Chester
- County: Butler
- Township: West Chester Twp
- Suburb: East West Chester
- Subdivision: Rolling Knolls
- Cross Streets: Driftwood Ln.
- Driving Directions: 275 to North on 42, L Windwood Dr.
School Information
- School District: Lakota Local SD
- High School District: Lakota Local SD
Community
- Association: Yes
- Home Owners Assn.: True
- Assoc. Fees Include: AssociationDues, LandscapingCommunity
Heating & Cooling
- Central air: Yes
- Cooling Type: Central Air Conditioning
- Heating Type: Forced Air, Gas
- Heating Fuel: Natural
- Water Heater: Electric
Utilities
- Sewer: Public Sewer
- Water: Public
Structural Information
- Architectural Style: Quad-Level Transitional
- Exterior Const.: Aluminum Siding, Brick
- Basement: Yes
- Basement Desc.: Partial, Finished, Wall-to-Wall Carpet
- Foundation: Poured
- Roof: Shingle
- Windows: Bay/Bow, Double Pane, Wood, Insulated
- Stories/Levels: Quad-Level
- Square Feet: 2,495
- Lower: 621 Sq. Ft.
- Year Built: 1979
Lot Features
- Lot Size (Acres): 0.431
- Lot Dimensions: 130 x 150 irr
Financial Considerations
- Sub Lease Exp.: 1800-01-01T00:00:00-05:00
- Association Fee: $45
- Assoc Fee Freq.: Annually
- Semi-Annual Taxes: $2202
Disclosures and Reports
- APN: M5620-217-000-031
- Property ID: M5620-217-000-031
Get Pre-Approved Today
Schools
Schools serving 6862 Windwood Dr
School District:Lakota Local School District, West Chester, OH
| Name | Grades | Distance |
|---|---|---|
Adena Elementary School, West Chester, OH 9316 Minuteman Way, West Chester, OH 45069 | 3-6 | 1.3 mi |
Shawnee Early Childhood School 9394 Sterling Dr, Cincinnati, OH 45241 | PK-2 | 1.8 mi |
Lakota Ridge Junior School 6199 Beckett Ridge Blvd, West Chester, OH 45069 | 7-8 | 3 mi |
Lakota West High School 8940 Union Centre Blvd, West Chester, OH 45069 | 9-12 | 2.6 mi |
Disclaimer:
School attendance boundaries provided by ATTOM Data Solutions and are for reference only. Contact the school directly to verify enrollment eligibility.
Price & Sales History for 6862 Windwood Dr
Date
Details
Price
Change
Source
9/18/2026
Sold
$400,900
0.25%
MLS
8/19/2026
Listed
$399,900
—
MLS
Disclaimer: Historical sales information is derived from public records provided by the county offices. Information is not guaranteed and should be independently verified.
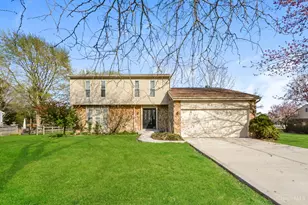
6862 Windwood Drive, West Chester, OH 45241 (MLS# 1890932) is a Single Family property that was sold at $400,900 on September 18, 2026. This property was listed by The Pitzer Group from our Union Centre Regional Office Office.Want to learn more about 6862 Windwood Drive? Do you have questions about finding other Single Family real estate for sale in West Chester? You can browse all West Chester real estate or contact a Coldwell Banker agent to request more information.