This is a carousel with tiles that activate property listing cards. Use the previous and next buttons to navigate.
1/1
$475,000
This is a carousel with tiles that activate property listing cards. Use the previous and next buttons to navigate.
1/1
Property Description
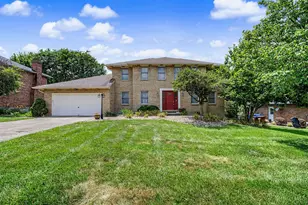
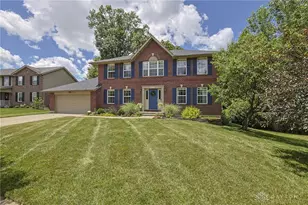
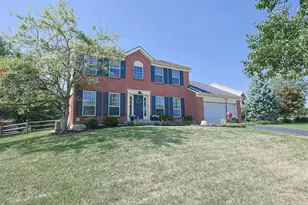
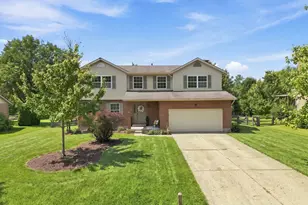
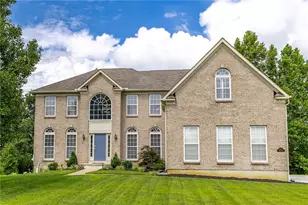
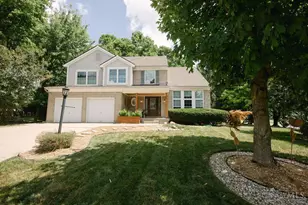
Introducing this beautifully appointed two-story brick home.From the moment you step inside, you're greeted by a thoughtfully designed open-concept layout. The chef-inspired kitchen is the heart of the home, featuring sleek stainless steel appliances, generous counter seating, and a stylish half wall that opens effortlessly into the dining room, perfect for both everyday living and entertaining.The fully finished basement is a true showstopper, featuring an expansive recreation area with bar seating and a versatile fifth bedroom or private study. With its flexible layout and added privacy, this space is perfectly suited for both entertaining and everyday living in elevated style. Upstairs, you'll find 4 spacious bedrooms and 2 full bathrooms, all enhanced by fresh, neutral tones that create a light, airy, and move-in-ready feel. Step outside to your private backyard retreat, complete with a covered patio and full fenced in yard.Exceptional property you don't want to miss!
Full Property Details
Full Property Details for 7392 Chinook Dr
General
- Sold For: $475,000
- Status: Closed
- Type: Single Family
- Source: Cincinnati
- MLS ID: 1873232
- Added to Site: 61 day(s) ago
Interior
- Number of Rooms: 11
- Appliances: Dishwasher, Microwave, Oven/Range
Rooms
Bathrooms
- Total Bathrooms: 3
- Full Bathrooms: 2
- Half Bathrooms: 1
- Primary Bathroom: Shower
- Bathroom 1: Full, Level 2
- Bathroom 2: Full, Level 2
Bedrooms
- Total Bedrooms: 4
- Primary Bedroom: Adjoining Bathroom, 17 x 13, Level 2, 221 Sq. Ft.
- Bedroom 2: 12 x 11, Level 2, 132 Sq. Ft.
- Bedroom 3: 12 x 12, Level 2, 144 Sq. Ft.
- Bedroom 4: 10 x 10, Level 2, 100 Sq. Ft.
Other Rooms
- Foyer/Entry: Tile Floor, Level 1, 99 Sq. Ft.
- Living Room: Fireplace, 17 x 13, Level 1, 221 Sq. Ft.
- Kitchen: Tile Floor, 14 x 12, 14x12, 168 Sq. Ft.
- Dining Room: 12 x 12, Level 1, 144 Sq. Ft.
- Office/Den/Study: 13 x 13, Basement, 169 Sq. Ft.
- Rec Room: 26 x 25, Basement
- Laundry: 14 x 6, Level 1, 84 Sq. Ft.
Additional Information
- Other Features: 220 Volts, Smoke Alarm
Exterior
- Exterior Features: Covered Deck/Patio, Porch
Parking
- Garage: Yes
- Attached garage: Yes
- Garage Spaces: 2
- Garage Description: Garage Attached
Location
- Area: West West Chester
- County: Butler
- Suburb: West West Chester
- Subdivision: Woody Hollow
- Driving Directions: Hamilton Mason to Deer Hollow Dr, left on Wilderness Trl, right on Chinook
School Information
- School District: Lakota Local SD
- High School District: Lakota Local SD
Community
- Home Owners Assn.: False
Heating & Cooling
- Central air: Yes
- Cooling Type: Central Air Conditioning
- Heating Type: Forced Air, Gas
- Heating Fuel: Natural
- Water Heater: Gas
Utilities
- Sewer: Public Sewer
- Water: Public
Structural Information
- Architectural Style: Two Story Colonial, Traditional
- Exterior Const.: Brick
- Basement: Yes
- Basement Desc.: Full, Finished
- Foundation: Poured
- Roof: Shingle
- Windows: Double-Hung
- Stories/Levels: Two
- Square Feet: 2,983
- Lower: 664 Sq. Ft.
- Year Built: 1979
Lot Features
- Zoning: Residential
- Lot Description: Less than .5 Acre
- Fencing (Description): Wood
Financial Considerations
- Sub Lease Exp.: 1800-01-01T00:00:00-05:00
- Semi-Annual Taxes: $2597
Disclosures and Reports
- APN: M5620-165-000-048
- Property ID: M5620-165-000-048
Listed by Keller Williams Community Part (937) 530-4904, Ryan Gillen
Sold by Comey & Shepherd (513) 489-2100, Jessica Bauer Crichton

Get Pre-Approved Today
Schools
Schools serving 7392 Chinook Dr
School District:Lakota Local School District, West Chester, OH
| Name | Grades | Distance |
|---|---|---|
Union Elementary School, West Chester, OH 7672 Lesourdsville West Cheste, West Chester, OH 45069 | 3-6 | 0.8 mi |
Hopewell Elementary School 8300 Cox Rd, West Chester, OH 45069 | PK-2 | 3 mi |
Hopewell Junior School 8200 Cox Rd, West Chester, OH 45069 | 7-8 | 2.9 mi |
Lakota East High School 6840 Lakota Ln, Liberty Township, OH 45044 | 9-12 | 2.1 mi |
Disclaimer:
School attendance boundaries provided by ATTOM Data Solutions and are for reference only. Contact the school directly to verify enrollment eligibility.
Price & Sales History for 7392 Chinook Dr
Date
Details
Price
Change
Source
5/15/2026
Sold
$475,000
2.15%
MLS
3/27/2026
Listed
$465,000
—
MLS
Disclaimer: Historical sales information is derived from public records provided by the county offices. Information is not guaranteed and should be independently verified.
7392 Chinook Drive, West Chester, OH 45069 (MLS# 1873232) is a Single Family property that was sold at $475,000 on May 15, 2026. Want to learn more about 7392 Chinook Drive? Do you have questions about finding other Single Family real estate for sale in West Chester? You can browse all West Chester real estate or contact a Coldwell Banker agent to request more information.