
This is a carousel with tiles that activate property listing cards. Use the previous and next buttons to navigate.
1/36
$425,000
This is a carousel with tiles that activate property listing cards. Use the previous and next buttons to navigate.
1/36
Property Description
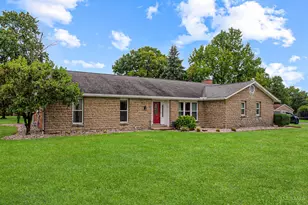
Welcome to this warm and inviting home where classic architectural character seamlessly blends with thoughtful modern upgrades. From the moment you enter, you are greeted by rich hardwood flooring, crown molding, and stunning exposed reclaimed wood beam accents that bring timeless charm to every corner. The heart of the home centered around the gourmet kitchen bathed in natural light from the skylights. Fully equipped with crisp white cabinetry, dark soap stone countertops, a deep farmhouse sink, stainless steel appliances, and a central island with breakfast bar seating. The layout flows effortlessly into an expansive, sun-drenched family room extension featuring exposed brick walls, additional skylights, and panoramic picture windows that framing peaceful views of the lush, tree-lined property. The finished lower level provides flexible extra space with custom built-in cabinetry and durable flooring, perfect for a home office, recreation room, or media lounge.
Full Property Details
Full Property Details for 7514 Joan Dr
General
- Price: $425,000
- Status: Active
- Type: Single Family
- Source: Cincinnati
- MLS ID: 1887617
- Updated: 8/10/2026
- Added to Site: 18 day(s) ago
Interior
- Number of Rooms: 7
- Interior Features: Beam Ceiling, Crown Molding, Heated Floors, Natural Woodwork, Skylight, Vaulted Ceiling
- Fireplace: Yes
- Number of Fireplaces: 1
- Fireplace(s): Stove
- Appliances: Dishwasher, Dryer, Electric Cooktop, Garbage Disposal, Microwave, Oven/Range, Refrigerator, Washer
Rooms
Bathrooms
- Total Bathrooms: 3
- Full Bathrooms: 3
- Primary Bathroom: Shower, Tile Floor
- Bathroom 1: Full, Level 1
- Bathroom 2: Full, Level 1
- Bathroom 3: Full, Basement
Bedrooms
- Total Bedrooms: 3
- Primary Bedroom: Adjoining Bathroom, Wood Floor, 12 x 11, Level 1, 132 Sq. Ft.
- Bedroom 2: 15 x 12, Level 1, 180 Sq. Ft.
- Bedroom 3: 12 x 10, Level 1, 120 Sq. Ft.
Other Rooms
- Living Room: Bookcases, Walk-Out, Fireplace, Wood Floor, Other, 22 x 11, Level 1, 242 Sq. Ft.
- Family Room: Skylight, Walk-Out, Wood Floor, 23 x 12, Level 1, 276 Sq. Ft.
- Kitchen: Pantry, Skylight, Solid-Surface Counter, Eat-In, Gourmet, Island, Wood Cabinets, Wood Floor, 16 x 12, 16x12, 192 Sq. Ft.
- Dining Room: 12 x 9, Level 1, 108 Sq. Ft.
- Laundry: 18 x 12, Basement, 216 Sq. Ft.
Additional Information
- Other Features: 220 Volts, Cable, Ceiling Fan, Laundry Chute, Recessed Lights, Smoke Alarm
Exterior
- Exterior Features: Barbecue Grill, Patio, Porch, Wooded Lot
Parking
- Garage: Yes
- Attached garage: Yes
- Garage Spaces: 2
- Parking: Off-Street Parking, Driveway
- Garage Description: Garage Attached
Location
- Area: East West Chester
- County: Butler
- Township: West Chester Twp
- Suburb: East West Chester
- Driving Directions: N Route 42, Left on West Chester Rd, Right on Debbie Dr. left on Joan Dr. Or N Route 42, Left on Cox Rd, Left on Joan Dr.
School Information
- School District: Lakota Local SD
- High School District: Lakota Local SD
Community
- Home Owners Assn.: False
Heating & Cooling
- Central air: Yes
- Cooling Type: Ceiling Fans, Central Air Conditioning
- Heating Type: Baseboard, Steam
- Heating Fuel: Natural
- Water Heater: Gas
Utilities
- Sewer: Public Sewer
- Water: Public
Structural Information
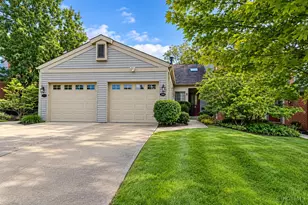
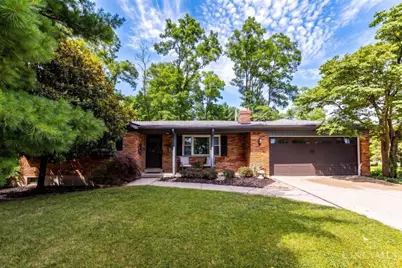
- Architectural Style: One Story Ranch
- Description/Design: Single Family
- Exterior Const.: Brick, Vinyl Siding
- Basement: Yes
- Basement Desc.: Full, Partially Finished
- Foundation: Block
- Roof: Shingle, Composition
- Windows: Vinyl, Insulated
- Stories/Levels: One
- Square Feet: 1,453
- Year Built: 1967
Lot Features
- Lot Size (Acres): 1.2
- Zoning: Residential
- Lot Description: 1 to 4.9 Acres
Financial Considerations
- Semi-Annual Taxes: $1753
Disclosures and Reports
- APN: M5620095000017
Listed by eXp Realty (216) 242-2322, Lauren Root
Get Pre-Approved Today
Schools
Schools serving 7514 Joan Dr
School District:Lakota Local School District, West Chester, OH
| Name | Grades | Distance |
|---|---|---|
Adena Elementary School, West Chester, OH 9316 Minuteman Way, West Chester, OH 45069 | 3-6 | 0.6 mi |
Hopewell Elementary School 8300 Cox Rd, West Chester, OH 45069 | PK-2 | 1.5 mi |
Lakota Ridge Junior School 6199 Beckett Ridge Blvd, West Chester, OH 45069 | 7-8 | 2.6 mi |
Lakota West High School 8940 Union Centre Blvd, West Chester, OH 45069 | 9-12 | 2.9 mi |
Disclaimer:
School attendance boundaries provided by ATTOM Data Solutions and are for reference only. Contact the school directly to verify enrollment eligibility.
Price & Sales History for 7514 Joan Dr
Date
Details
Price
Change
Source
7/23/2026
Listed
$425,000
—
MLS
Disclaimer: Historical sales information is derived from public records provided by the county offices. Information is not guaranteed and should be independently verified.
Tax History
Tax History for 7514 Joan Dr
Year
Property Taxes
Change
Tax Assessment
Change
2025
$3,474
1%
$82,710
—
2024
$3,443
1%
$82,710
—
2023
$3,394
3%
$82,710
34%
2022
$3,310
5%
$61,760
3%
2021
$3,154
-2%
$59,700
—
2020
$3,228
8%
$59,700
13%
2018
$2,991
-2%
$52,720
—
2017
$3,044
-2%
$52,720
4%
2016
$3,113
6%
$50,780
-4%
2019
$2,939
-6%
$52,720
4%
2015
$3,118
—
$50,780
—
2014
$3,127
9%
$50,780
12%
2013
$2,867
—
$45,510
—
Disclaimer: Historical tax information is derived from public records provided by the county offices. Information is not guaranteed and should be independently verified.
Estimate the Cost
Estimate the Cost for 7514 Joan Dr
7514 Joan Drive, West Chester, OH 45069 (MLS# 1887617) is a Single Family property with 3 bedrooms and 3 full bathrooms. 7514 Joan Drive is currently listed for $425,000 and was received on July 23, 2026. Want to learn more about 7514 Joan Drive? Do you have questions about finding other Single Family real estate for sale in West Chester? You can browse all West Chester real estate or contact a Coldwell Banker agent to request more information.