Full Property Details for 7603 Terraqua Dr
General
- Price: $425,000
- Status: Active
- Type: Single Family
- Source: Cincinnati
- MLS ID: 1896428
- Updated: 10/6/2026
- Added to Site: 1 day(s) ago
Interior
- Number of Rooms: 8
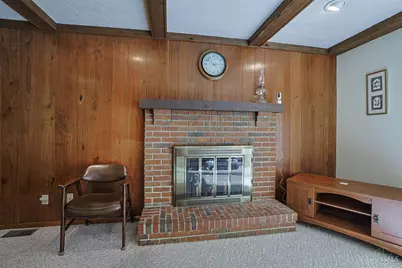
- Interior Features: Natural Woodwork
- Fireplace: Yes
- Number of Fireplaces: 1
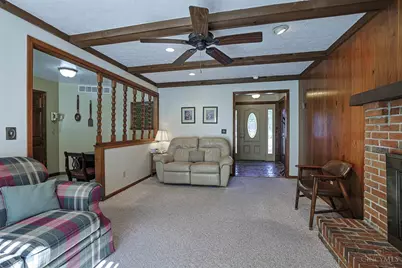
- Fireplace(s): Brick
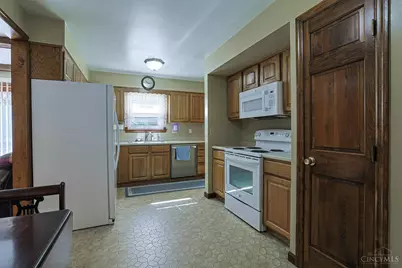
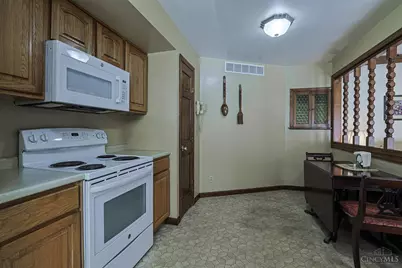
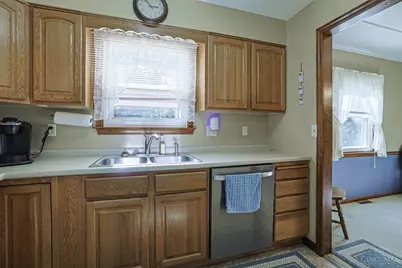
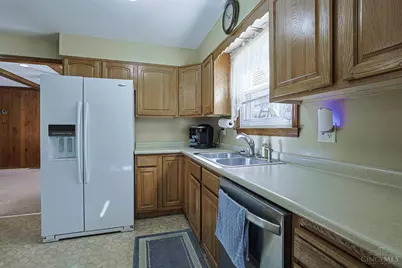
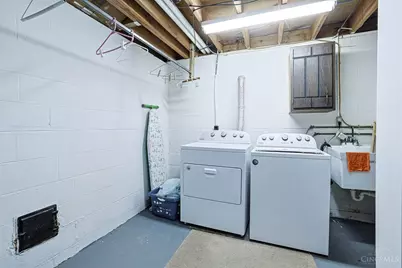
- Appliances: Microwave, Oven/Range, Dishwasher, Refrigerator, Dryer, Washer
Rooms
- Total Bathrooms: 3
- Full Bathrooms: 2
- Half Bathrooms: 1
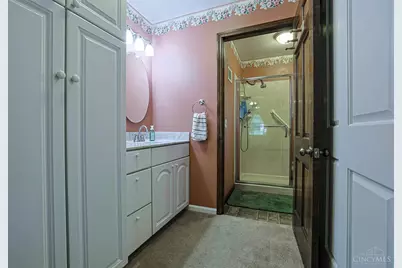
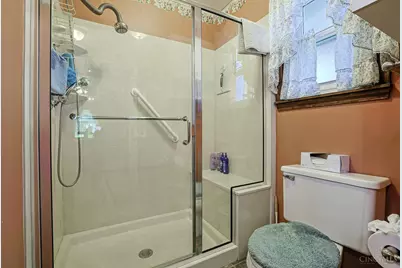
- Primary Bathroom: Built-In Shower Seat, Shower
- Bathroom 1: Full, Level 1
- Bathroom 2: Full, Level 1
- Bathroom 3: Partial, Lower
- Total Bedrooms: 3
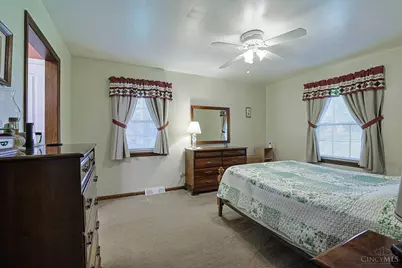
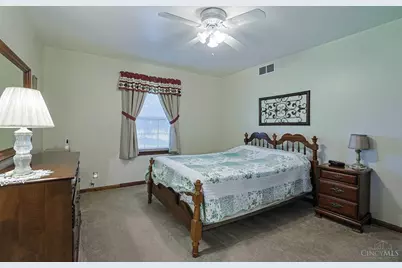
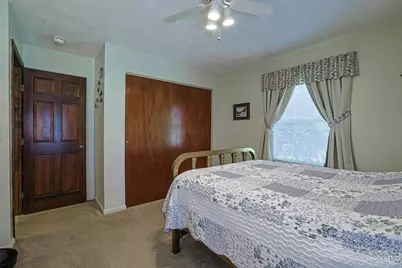
- Primary Bedroom: Adjoining Bathroom, Walk-In Closet, Wall-to-Wall Carpet, 15 x 12, Level 1, 180 Sq. Ft.
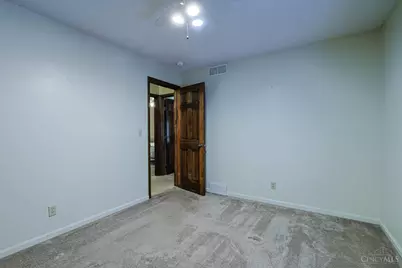
- Bedroom 2: 14 x 12, Level 1, 168 Sq. Ft.
- Bedroom 3: 12 x 10, Level 1, 120 Sq. Ft.
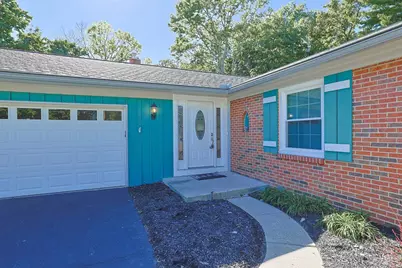
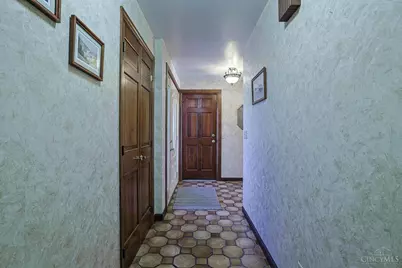
- Foyer/Entry: Closet, Tile Floor, Level 1
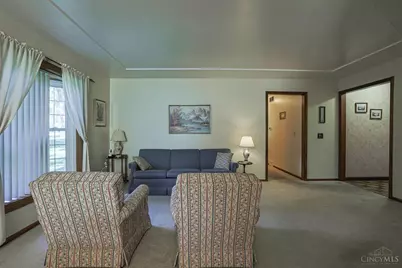
- Great Room: Wall-to-Wall Carpet, 18 x 12, Level 1
- Family Room: Fireplace, Walk-Out, Wall-to-Wall Carpet, 18 x 12, Level 1, 216 Sq. Ft.
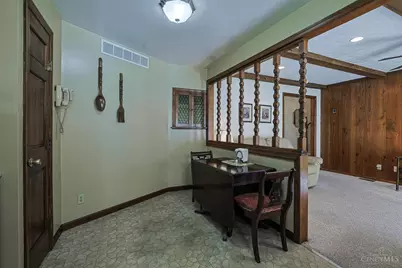
- Kitchen: Pantry, Eat-In, Solid-Surface Counter, Window Treatment, Laminate Floor, Wood Cabinets, 18 x 10, 18x10, 180 Sq. Ft.
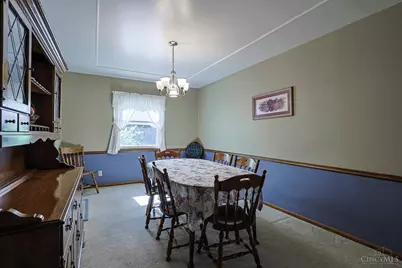
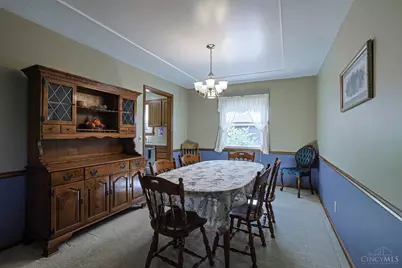
- Dining Room: Wall to Wall Carpet, Window Treatment, 14 x 10, Level 1, 140 Sq. Ft.
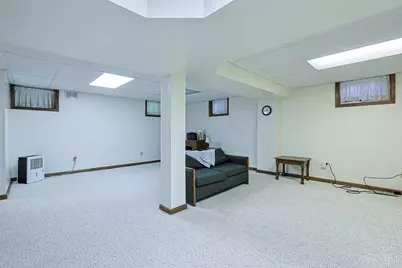
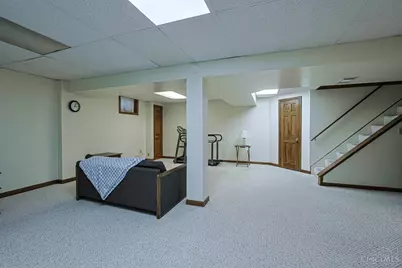
- Rec Room: 24 x 23, Lower
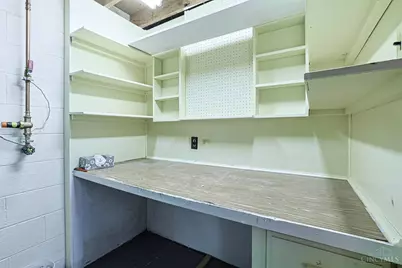
- Laundry: 25 x 8, Lower, 200 Sq. Ft.
Additional Information
- Mechanicals: Garage Door Opener
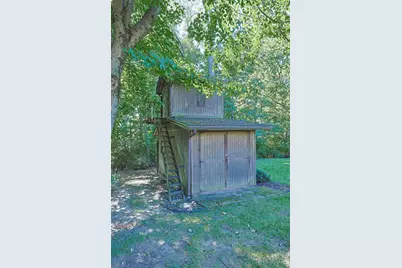
- Other Features: Attic Storage
Parking
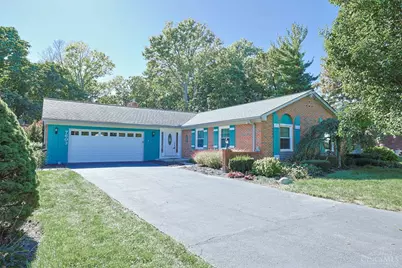
- Garage: Yes
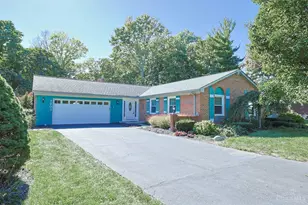
- Attached garage: Yes
- Garage Spaces: 2
- Parking: Driveway
- Garage Description: Garage Attached
Location
- Area: West West Chester
- County: Butler
- Township: West Chester Twp
- Suburb: West West Chester
- Driving Directions: North on SR 42, left onto Dimmick Rd, right onto Windrift Dr, and left onto Terraqua Dr.
School Information
- School District: Lakota Local SD
- High School District: Lakota Local SD
Community
Heating & Cooling
- Central air: Yes
- Cooling Type: Ceiling Fans, Central Air Conditioning
- Heating Type: Forced Air, Gas
- Heating Fuel: Natural
- Water Heater: Gas
Utilities
- Sewer: Public Sewer
- Water: Public
Structural Information
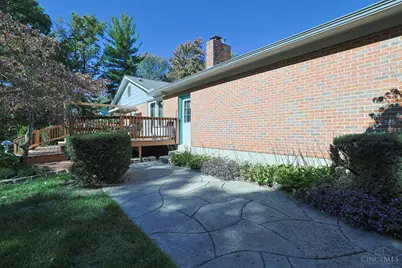
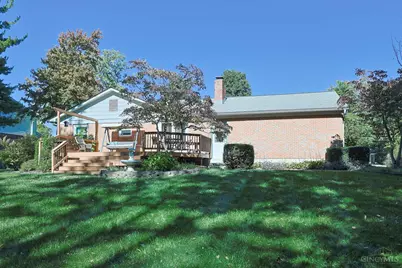
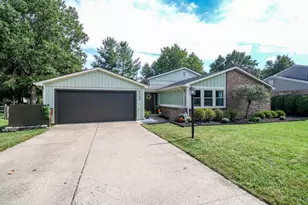
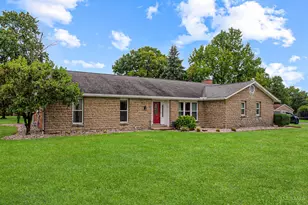
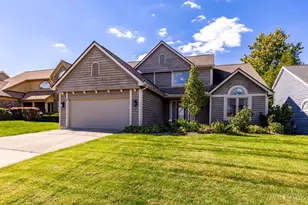
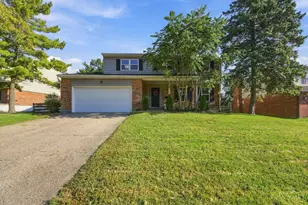
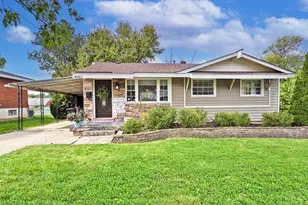
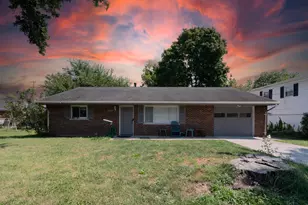
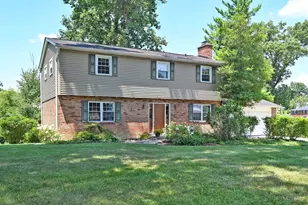
- Architectural Style: One Story Ranch
- Description/Design: Single Family
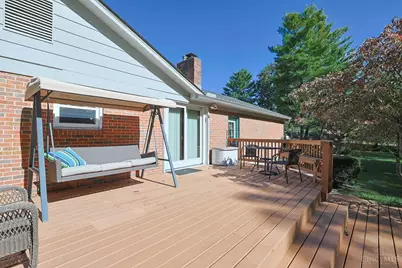
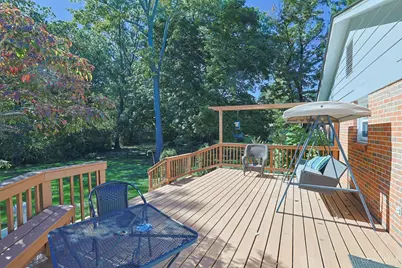
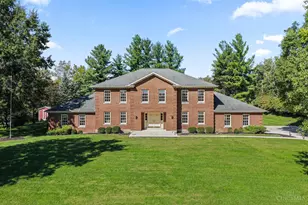
- Exterior Const.: Brick, Wood Siding
- Basement: Yes
- Basement Desc.: Full, Finished - Partial
- Foundation: Poured
- Roof: Shingle
- Windows: Insulated, Vinyl
- Stories/Levels: One
- Square Feet: 1,534
- Year Built: 1968
Lot Features
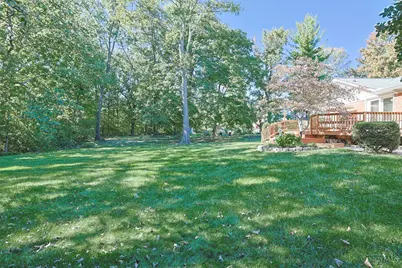
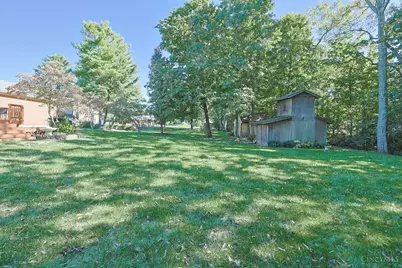
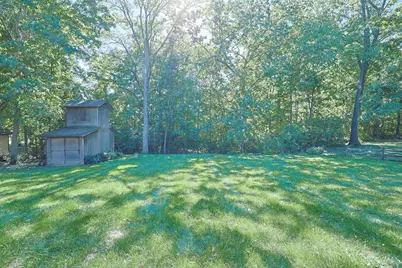
- Lot Size (Acres): 0.4587
- Zoning: Residential
- Lot Description: Less than .5 Acre
Financial Considerations
Disclosures and Reports
Listed by Sibcy Cline, Inc. (513) 829-0044, Chris Salcedo (513) 829-0044