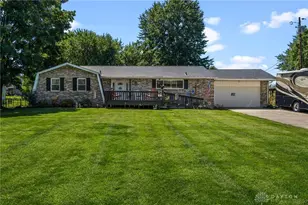
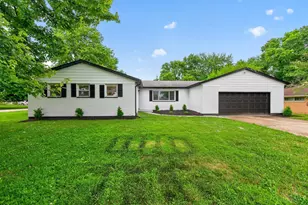
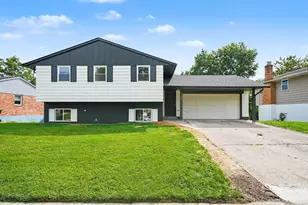
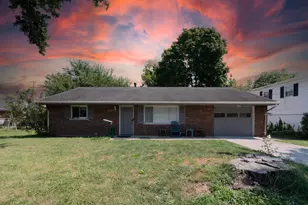
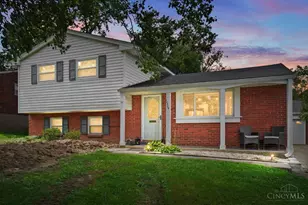
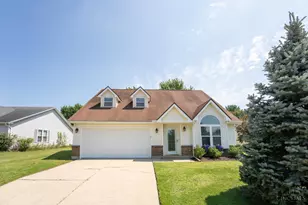
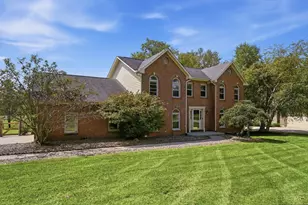
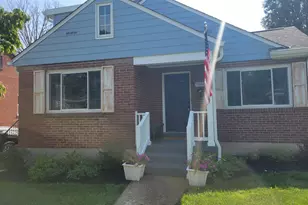
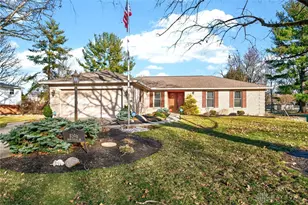
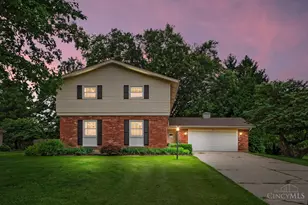
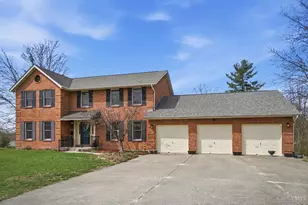
Full Property Details for 7727 Delview Dr
General
- Sold For: $480,000
- Status: Closed
- Type: Single Family
- Source: Cincinnati
- MLS ID: 1886803
- Added to Site: 57 day(s) ago
Interior
- Number of Rooms: 11
- Fireplace: Yes
- Number of Fireplaces: 1
- Fireplace(s): Gas
- Appliances: Dishwasher, Dryer, Microwave, Oven/Range, Refrigerator, Washer
Rooms
- Total Bathrooms: 4
- Full Bathrooms: 3
- Half Bathrooms: 1
- Primary Bathroom: Shower, Double Vanity, Other
- Bathroom 1: Full, Level 2
- Bathroom 2: Partial, Level 1
- Bathroom 3: Full, Level 2
- Bathroom 4: Full, Lower
- Total Bedrooms: 5
- Primary Bedroom: Adjoining Bathroom, Walk-In Closet, Wood Floor, 16 x 13, Level 2, 208 Sq. Ft.
- Bedroom 2: 9 x 11, Level 2, 99 Sq. Ft.
- Bedroom 3: 10 x 18, Level 2, 180 Sq. Ft.
- Bedroom 4: 13 x 11, Level 2, 143 Sq. Ft.
- Bedroom 5: 12 x 17, Lower, 204 Sq. Ft.
- Foyer/Entry: Open Foyer, Wood Floor, Level 1, 600 Sq. Ft.
- Living Room: Wood Floor, 24 x 25, Level 1, 600 Sq. Ft.
- Family Room: Walk-Out, Fireplace, Wood Floor, Paneled Walls, 13 x 14, Level 1, 182 Sq. Ft.
- Kitchen: Butler's Pantry, Pantry, Quartz Counters, Eat-In, Island, Wood Floor, 16 x 14, 16x14, 224 Sq. Ft.
- Dining Room: Open, Walk-Out, Wood Floor, 24 x 11, Level 1, 264 Sq. Ft.
- Breakfast Room: 10 x 14, Level 1, 140 Sq. Ft.
- Rec Room: 13 x 20, Lower
- Laundry: 6 x 7, Level 2, 42 Sq. Ft.
Additional Information
- Other Features: Recessed Lights
Exterior
- Exterior Features: Cul de sac, Enclosed Porch
Parking
- Garage: Yes
- Attached garage: Yes
- Garage Spaces: 2
- Parking: Driveway
- Garage Description: Garage Attached
Location
- Area: East West Chester
- County: Butler
- Township: West Chester Twp
- Suburb: East West Chester
- Driving Directions: Cox Rd to S Monticello Dr R onto Delview property in cul-de-sac
School Information
- School District: Lakota Local SD
- High School District: Lakota Local SD
Community
Heating & Cooling
- Central air: Yes
- Cooling Type: Central Air Conditioning
- Heating Type: Gas
- Heating Fuel: Natural
- Water Heater: Gas
Utilities
- Sewer: Public Sewer
- Water: Public
Structural Information
- Architectural Style: Two Story Colonial
- Exterior Const.: Brick
- Basement: Yes
- Basement Desc.: Full, Finished
- Foundation: Poured
- Roof: Shingle
- Windows: Vinyl, Vinyl/Alum Clad
- Stories/Levels: Two
- Square Feet: 2,050
- Year Built: 1973
Lot Features
- Lot Size (Acres): 0.589
- Zoning: Residential
- Lot Description: .5 to .9 Acres
- Fencing (Description): Metal
Financial Considerations
- Sub Lease Exp.: 1800-01-01T00:00:00-05:00
- Semi-Annual Taxes: $2268
Disclosures and Reports
- APN: M5620107000019
- Property ID: M5620107000019
Listed by Sibcy Cline, Inc. (513) 321-9922, Hannah Wang
Sold by Keller Williams Seven Hills Re (513) 371-5070, Ethan Bishop and Keller Williams Seven Hills Re (513) 371-5070, Peter Chabris