This is a carousel with tiles that activate property listing cards. Use the previous and next buttons to navigate.
1/1
$395,000
This is a carousel with tiles that activate property listing cards. Use the previous and next buttons to navigate.
1/1
Property Description
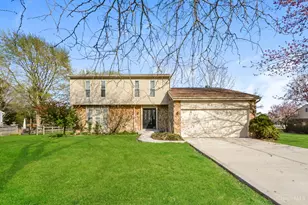
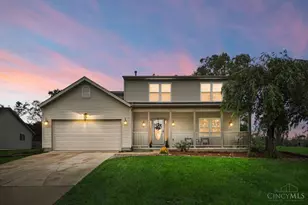
Welcome home to this charming 4-bedroom, 2.5-bath traditional two-story that perfectly blends comfort, style, and functionality. The inviting family room features a cozy fireplace, bright transom windows and opens directly to a screened-in porch, creating the ideal space to relax or entertain while overlooking the backyard oasis. Step outside to enjoy the in-ground pool, complete with a child safety fence for added peace of mind, all set within a spacious, flat, and highly usable backyard perfect for play, gatherings, or gardening. Inside, luxury vinyl plank flooring flows throughout the entire first floor, offering both durability and modern appeal. With generous living spaces, timeless design, and exceptional indoor-outdoor living, this home is ready to welcome its next owners. Don't miss the opportunity to make this beautiful property your own!
Full Property Details
Full Property Details for 7835 Pheasant Hill Dr
General
- Sold For: $395,000
- Status: Closed
- Type: Single Family
- Source: Cincinnati
- MLS ID: 1887426
- Added to Site: 36 day(s) ago
Interior
- Number of Rooms: 8
- Rooms/Areas: Screened Porch
- Interior Features: Multi-Panel Doors, Skylight
- Fireplace: Yes
- Number of Fireplaces: 1
- Fireplace(s): Wood-Burning
- Appliances: Dishwasher, Garbage Disposal, Oven/Range, Refrigerator
Rooms
Bathrooms
- Total Bathrooms: 3
- Full Bathrooms: 2
- Half Bathrooms: 1
- Primary Bathroom: Tub w/Shower
- Bathroom 1: Full, Level 2
- Bathroom 2: Full, Level 2
- Bathroom 3: Partial, Level 1
Bedrooms
- Total Bedrooms: 4
- Primary Bedroom: Adjoining Bathroom, Dressing Area, Skylight, 19 x 12, Level 2, 228 Sq. Ft.
- Bedroom 2: 14 x 11, Level 2, 154 Sq. Ft.
- Bedroom 3: 14 x 12, Level 2, 168 Sq. Ft.
- Bedroom 4: 10 x 9, Level 2, 90 Sq. Ft.
Other Rooms
- Living Room: Laminate Floor, 16 x 13, Level 1, 208 Sq. Ft.
- Family Room: Walk-Out, Fireplace, Laminate Floor, 18 x 12, Level 1, 216 Sq. Ft.
- Kitchen: Pantry, Counter Bar, Eat-In, Wood Cabinets, Laminate Floor, 15 x 11, 15x11, 165 Sq. Ft.
- Dining Room: Laminate Floor, Chandelier, 11 x 11, Level 1, 121 Sq. Ft.
Additional Information
- Pool Description: In-Ground, Solar Cover
- Other Features: Ceiling Fan
Exterior
- Exterior Features: Enclosed Porch, Patio, Wooded Lot
Parking
- Garage: Yes
- Attached garage: Yes
- Parking: Off-Street Parking, Driveway
- Garage Description: Front, Garage Attached
Location
- Area: West West Chester
- County: Butler
- Township: West Chester Twp
- Suburb: West West Chester
- Driving Directions: Tylersville Road to Pheasant Hill Dr
School Information
- School District: Lakota Local SD
- High School District: Lakota Local SD
Community
- Home Owners Assn.: False
Heating & Cooling
- Central air: Yes
- Cooling Type: Central Air Conditioning
- Heating Type: Electric, Heat Pump
- Heating Fuel: None
- Water Heater: Electric
Utilities
- Sewer: Public Sewer
- Water: Public
Structural Information
- Architectural Style: Two Story Traditional
- Exterior Const.: Aluminum Siding, Brick
- Basement: Yes
- Basement Desc.: Full, Concrete Floor, Unfinished
- Foundation: Poured
- Roof: Shingle
- Windows: Vinyl, Insulated
- Stories/Levels: Two
- Square Feet: 1,951
- Lower: 120 Sq. Ft.
- Year Built: 1977
Lot Features
- Property View: Woods
- Lot Size (Acres): 0.4519
- Frontage: City Street
- Zoning: Residential
- Lot Description: Less than .5 Acre
- Fencing (Description): Privacy, Wood
Financial Considerations
- Sub Lease Exp.: 1800-01-01T00:00:00-05:00
- Semi-Annual Taxes: $2020
Disclosures and Reports
- APN: M5620174000010
- Property ID: M5620174000010
Get Pre-Approved Today
Schools
Schools serving 7835 Pheasant Hill Dr
School District:Lakota Local School District, West Chester, OH
| Name | Grades | Distance |
|---|---|---|
Creekside Early Childhood School 5070 Tylersville Rd, West Chester, OH 45069 | PK-2 | 1 mi |
Freedom Elementary School, West Chester, OH 6035 Beckett Ridge Blvd, West Chester, OH 45069 | 3-6 | 1.3 mi |
Lakota Ridge Junior School 6199 Beckett Ridge Blvd, West Chester, OH 45069 | 7-8 | 1.5 mi |
Lakota West High School 8940 Union Centre Blvd, West Chester, OH 45069 | 9-12 | 2 mi |
Disclaimer:
School attendance boundaries provided by ATTOM Data Solutions and are for reference only. Contact the school directly to verify enrollment eligibility.
Price & Sales History for 7835 Pheasant Hill Dr
Date
Details
Price
Change
Source
8/17/2026
Sold
$395,000
3.95%
MLS
7/22/2026
Listed
$380,000
—
MLS
Disclaimer: Historical sales information is derived from public records provided by the county offices. Information is not guaranteed and should be independently verified.
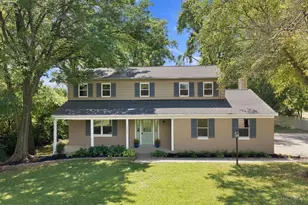
7835 Pheasant Hill Drive, West Chester, OH 45069 (MLS# 1887426) is a Single Family property that was sold at $395,000 on August 17, 2026. This property was listed by Kelly Fugazzi from our Central Regional Office.Want to learn more about 7835 Pheasant Hill Drive? Do you have questions about finding other Single Family real estate for sale in West Chester? You can browse all West Chester real estate or contact a Coldwell Banker agent to request more information.