This is a carousel with tiles that activate property listing cards. Use the previous and next buttons to navigate.
1/1
$435,000
This is a carousel with tiles that activate property listing cards. Use the previous and next buttons to navigate.
1/1
Property Description
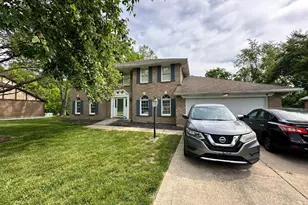
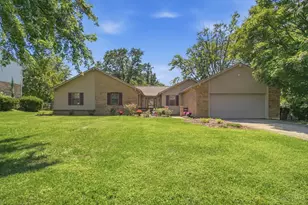
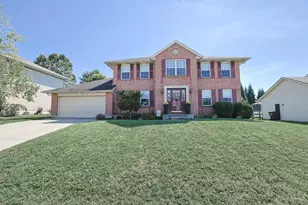
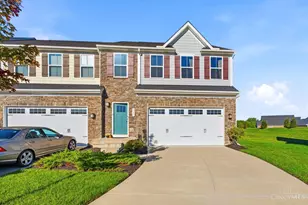
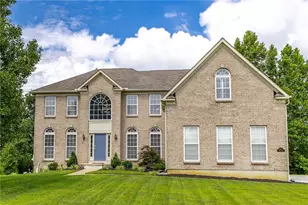
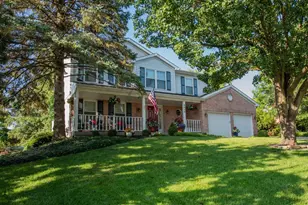
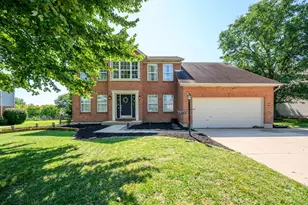
Updated to perfection! This home defines move-in ready. It shines with RevWood Premier Luxury Flooring on the main level (2024) and plush new carpeting upstairs (2025). The heart of the home features a chef's kitchen complete with custom cabinetry, granite countertops, an island, farmhouse copper sink and newer stainless appliances. The floorplan is designed for effortless living, featuring dual laundry options (first floor - currently used as a pantry - and basement) plus a nostalgic, conveinent laundry chute. The washer and dryer are included. Enjoy outdoor entertaining with a freshly updated deck (2019) and professional landscaping surrounding the entire house. The included John Deere riding mower (2023) helps make yardwork a breeze. Additional significant upgrades include a newer water heater (2020), high-efficiency HVAC (2024) and sump pump (2023). Every detail has been handled. Convenient location, close to schools, highways, shopping and restaurants.
Full Property Details
Full Property Details for 7988 Millwheel Way
General
- Sold For: $435,000
- Status: Closed
- Type: Single Family
- Source: Cincinnati
- MLS ID: 1870474
- Added to Site: 82 day(s) ago
Interior
- Number of Rooms: 8
- Interior Features: Multi-Panel Doors
- Fireplace: Yes
- Number of Fireplaces: 1
- Fireplace(s): Brick, Electric, Wood-Burning
- Appliances: Dishwasher, Dryer, Garbage Disposal, Microwave, Oven/Range, Refrigerator, Washer
Rooms
Bathrooms
- Total Bathrooms: 3
- Full Bathrooms: 2
- Half Bathrooms: 1
- Primary Bathroom: Shower, Tile Floor, Marb/Gran/Slate
- Bathroom 1: Full, Level 2
- Bathroom 2: Full, Level 2
- Bathroom 3: Partial, Level 1
Bedrooms
- Total Bedrooms: 4
- Primary Bedroom: Adjoining Bathroom, Walk-In Closet, Wall-to-Wall Carpet, 27 x 11, Level 2, 297 Sq. Ft.
- Bedroom 2: 12 x 11, Level 2, 132 Sq. Ft.
- Bedroom 3: 14 x 11, Level 2, 154 Sq. Ft.
- Bedroom 4: 13 x 12, Level 2, 156 Sq. Ft.
Other Rooms
- Foyer/Entry: Closet, Transom/Sidelit, Other, Level 1, 98 Sq. Ft.
- Living Room: Window Treatment, Other, 14 x 12, Level 1, 168 Sq. Ft.
- Family Room: Walk-Out, Fireplace, Other, 20 x 13, Level 1, 260 Sq. Ft.
- Kitchen: Pantry, Eat-In, Gourmet, Island, Wood Cabinets, Marble/Granite/Slate, Other, 18 x 13, 18x13, 234 Sq. Ft.
- Dining Room: Chandelier, Other, 13 x 7, Level 1, 91 Sq. Ft.
Additional Information
- Other Features: 220 Volts, Ceiling Fan, Laundry Chute, Recessed Lights, Smoke Alarm
Exterior
- Exterior Features: Corner Lot, Deck, Porch
Parking
- Garage: Yes
- Attached garage: Yes
- Garage Spaces: 2
- Parking: On-Street Parking, Driveway
- Garage Description: Built-In, Front, Garage Attached
Location
- Area: West West Chester
- County: Butler
- Township: West Chester Twp
- Suburb: West West Chester
- Cross Streets: Club Lane
- Driving Directions: Tylersville to Hunters Ridge Dr, Right on Club Ln, Right on Millwheel Way
School Information
- School District: Lakota Local SD
- High School District: Lakota Local SD
Community
- Home Owners Assn.: False
Heating & Cooling
- Central air: Yes
- Cooling Type: Ceiling Fans, Central Air Conditioning
- Heating Type: Forced Air, Gas
- Heating Fuel: Natural
- Water Heater: Gas
Utilities
- Sewer: Public Sewer
- Water: Public
Structural Information
- Architectural Style: Two Story Traditional
- Exterior Const.: Aluminum Siding, Brick
- Basement: Yes
- Basement Desc.: Full, Concrete Floor, Unfinished, Glass Block Windows
- Foundation: Poured
- Roof: Shingle
- Windows: LowE, Bay/Bow, Slider, Double-Hung, Vinyl
- Stories/Levels: Two
- Square Feet: 2,199
- Year Built: 1988
Lot Features
- Lot Size (Acres): 0.407
- Lot Dimensions: 101 x 166
- Frontage: County Road
- Topography: Level
- Zoning: Residential
- Lot Description: Less than .5 Acre
Financial Considerations
- Sub Lease Exp.: 1800-01-01T00:00:00-05:00
- Semi-Annual Taxes: $2555
Disclosures and Reports
- APN: M5620-295-000-040
- Property ID: M5620-295-000-040
Get Pre-Approved Today
Schools
Schools serving 7988 Millwheel Way
School District:Lakota Local School District, West Chester, OH
| Name | Grades | Distance |
|---|---|---|
Union Elementary School, West Chester, OH 7672 Lesourdsville West Cheste, West Chester, OH 45069 | 3-6 | 0.9 mi |
Hopewell Elementary School 8300 Cox Rd, West Chester, OH 45069 | PK-2 | 2.4 mi |
Hopewell Junior School 8200 Cox Rd, West Chester, OH 45069 | 7-8 | 2.3 mi |
Lakota East High School 6840 Lakota Ln, Liberty Township, OH 45044 | 9-12 | 2.6 mi |
Disclaimer:
School attendance boundaries provided by ATTOM Data Solutions and are for reference only. Contact the school directly to verify enrollment eligibility.
Price & Sales History for 7988 Millwheel Way
Date
Details
Price
Change
Source
4/17/2026
Sold
$435,000
—
MLS
3/08/2026
Listed
$435,000
—
MLS
Disclaimer: Historical sales information is derived from public records provided by the county offices. Information is not guaranteed and should be independently verified.
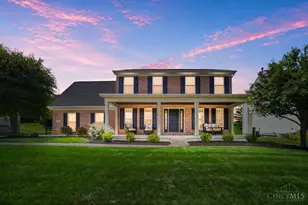
7988 Millwheel Way, West Chester, OH 45069 (MLS# 1870474) is a Single Family property that was sold at $435,000 on April 17, 2026. This property was sold by Rani Singh from our Union Centre Regional Office Office.Want to learn more about 7988 Millwheel Way? Do you have questions about finding other Single Family real estate for sale in West Chester? You can browse all West Chester real estate or contact a Coldwell Banker agent to request more information.