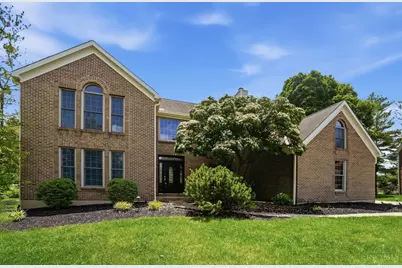
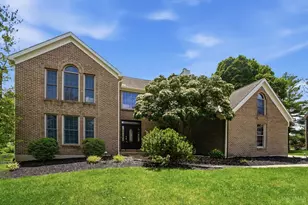
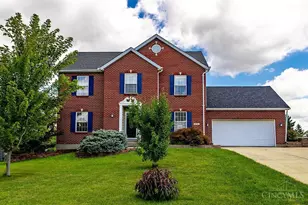
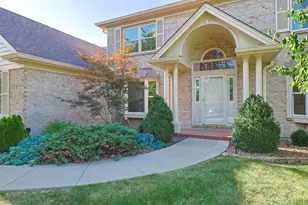
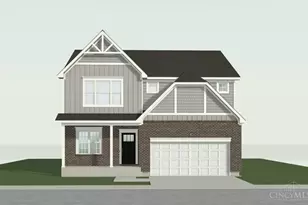
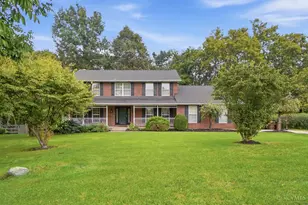
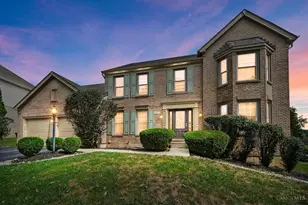
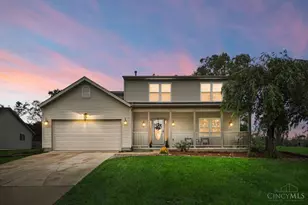
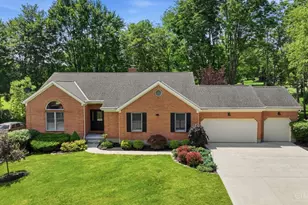
Full Property Details for 8082 Kingfisher Ln
General
- Sold For: $556,050
- HOA FEE: $33/month
- HOA FEE FREQ.: Annually
- Status: Closed
- Type: Single Family
- Source: Cincinnati
- MLS ID: 1877246
- Added to Site: 125 day(s) ago
Interior
- Number of Rooms: 10
- Rooms/Areas: Loft, Bonus Room
- Fireplace: Yes
- Number of Fireplaces: 2
- Fireplace(s): Brick, Ceramic, Gas
Rooms
- Total Bathrooms: 4
- Full Bathrooms: 2
- Half Bathrooms: 2
- Primary Bathroom: Shower, Tile Floor, Double Vanity
- Bathroom 1: Full, Level 2
- Bathroom 2: Full, Level 2
- Bathroom 3: Partial, Level 1
- Bathroom 4: Partial, Lower
- Total Bedrooms: 4
- Primary Bedroom: Adjoining Bathroom, Vaulted Ceiling, Walk-In Closet, Walk-Out, Wall-to-Wall Carpet, Fireplace, Sitting Room, 16 x 13, Level 2, 208 Sq. Ft.
- Bedroom 2: 18 x 16, Level 2, 288 Sq. Ft.
- Bedroom 3: 12 x 10, Level 2, 120 Sq. Ft.
- Bedroom 4: 12 x 11, Level 2, 132 Sq. Ft.
- Foyer/Entry: Wood Floor, Level 1, 66 Sq. Ft.
- Living Room: Wood Floor, 18 x 12, Level 1, 216 Sq. Ft.
- Family Room: Walk-Out, Fireplace, Wood Floor, 28 x 12, Level 1, 336 Sq. Ft.
- Kitchen: Eat-In, Gourmet, Island, Marble/Granite/Slate, 24 x 12, 24x12, 288 Sq. Ft.
- Dining Room: Wood Floor, 14 x 11, Level 1, 154 Sq. Ft.
- Office/Den/Study: 13 x 12, Level 2, 156 Sq. Ft.
- Office: Laminate Floor
- Rec Room: 28 x 23, Lower
- Laundry: 11 x 9, Level 1, 99 Sq. Ft.
Parking
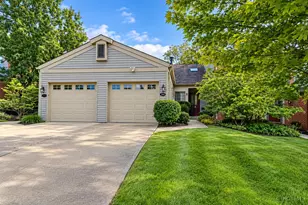
- Garage: Yes
- Garage Spaces: 3
- Parking: Driveway
- Garage Description: Built-In, Oversized
Location
- Area: West West Chester
- County: Butler
- Township: West Chester Twp
- Suburb: West West Chester
- Subdivision: Beckett Ridge
- Cross Streets: Taylor Ridge
- Driving Directions: Beckett Ridge Blvd to Eagle Ridge Dr. North, R Taylor Ridge, R on Kingfisher
School Information
- School District: Lakota Local SD
- High School District: Lakota Local SD
Community
- Association: Yes
- Home Owners Assn.: True
Heating & Cooling
- Central air: Yes
- Cooling Type: Ceiling Fans, Central Air Conditioning
- Heating Type: Forced Air, Gas
- Heating Fuel: Natural
- Water Heater: Gas
Utilities
- Sewer: Public Sewer
- Water: Public
Structural Information
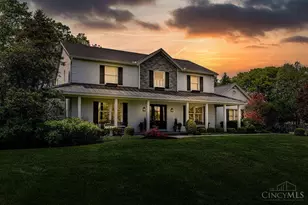
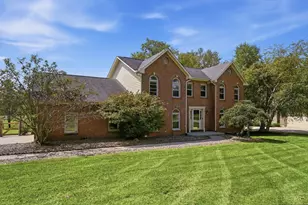
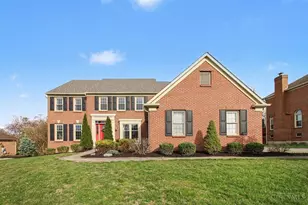
- Architectural Style: Two Story Traditional
- Exterior Const.: Brick
- Basement: Yes
- Basement Desc.: Full, Partially Finished, Laminate Floor
- Foundation: Poured
- Roof: Shingle
- Windows: Bay/Bow, Double-Hung
- Stories/Levels: Two
- Square Feet: 2,712
- Lower: 361 Sq. Ft.
- Year Built: 1990
Lot Features
- Lot Size (Acres): 0.6548
- Zoning: Residential
Financial Considerations
- Sub Lease Exp.: 1800-01-01T00:00:00-05:00
- Association Fee: $390
- Assoc Fee Freq.: Annually
- Semi-Annual Taxes: $3579
Disclosures and Reports
- APN: M5620351000012
- Property ID: M5620351000012
Listed by Comey & Shepherd (513) 777-2333, Richard Davey (513) 777-2333 and Comey & Shepherd (513) 777-2333, Keith Taylor
Sold by Keller Williams Community Part (937) 530-4904, Eric Jones