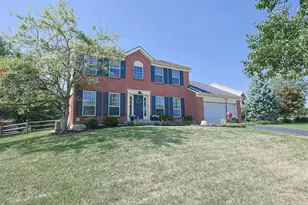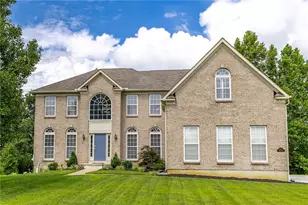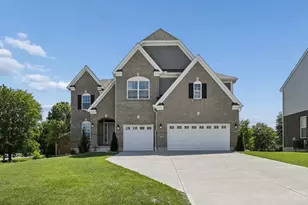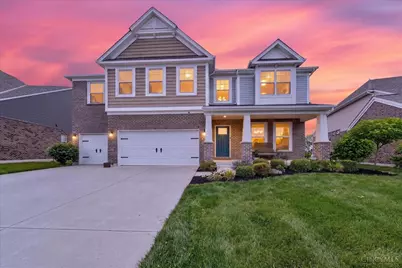



This is a carousel with tiles that activate property listing cards. Use the previous and next buttons to navigate.
$869,900 Just Listed
This is a carousel with tiles that activate property listing cards. Use the previous and next buttons to navigate.
Full Property Details for 8101 Taffy Dr
General
- Price: $869,900
- HOA FEE: $46/month
- HOA FEE FREQ.: Annually
- Status: Active
- Type: Single Family
- Source: Cincinnati
- MLS ID: 1896949
- Updated: 10/9/2026
- Added to Site: 1 day(s) ago
Interior
- Number of Rooms: 10
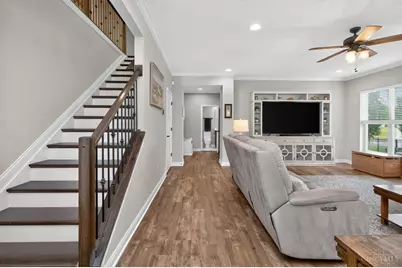
- Interior Features: High Ceiling (9 Feet or More), Multi-Panel Doors, Crown Molding, Vaulted Ceiling
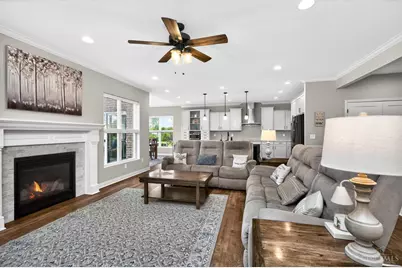
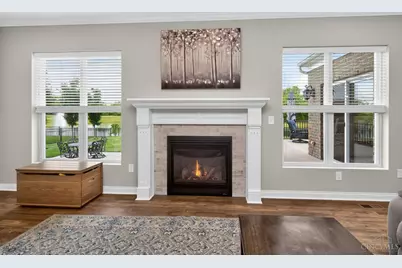
- Fireplace: Yes
- Number of Fireplaces: 1
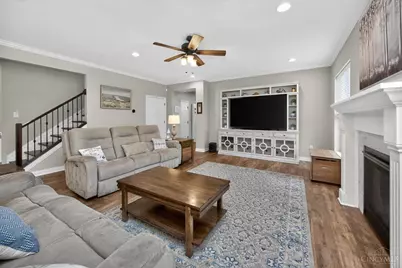
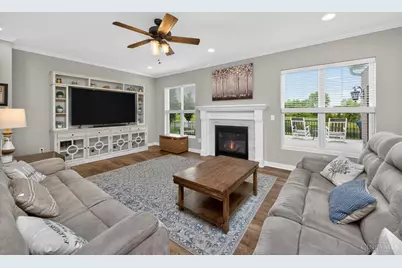
- Fireplace(s): Ceramic, Gas
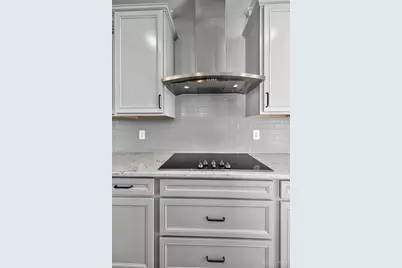
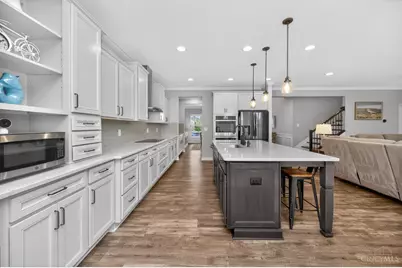
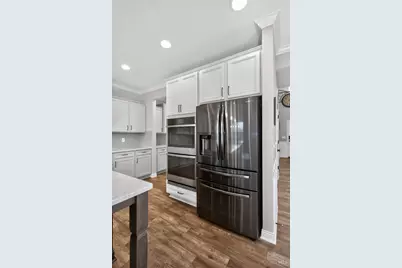
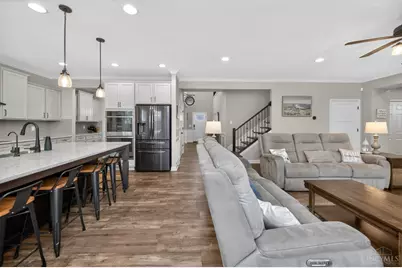
- Appliances: Microwave, Dishwasher, Refrigerator, Double Oven, Electric Cooktop
Rooms
Bathrooms
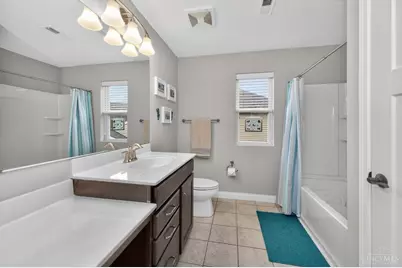
- Total Bathrooms: 5
- Full Bathrooms: 4
- Half Bathrooms: 1
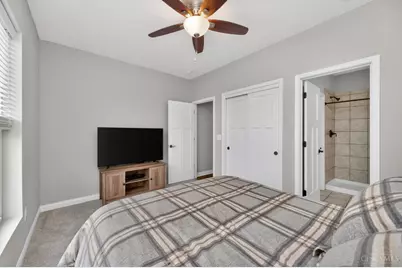
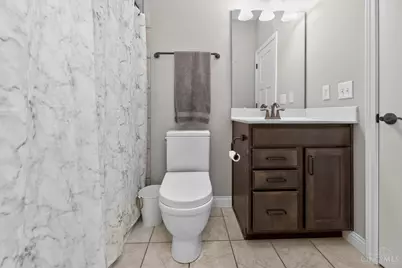
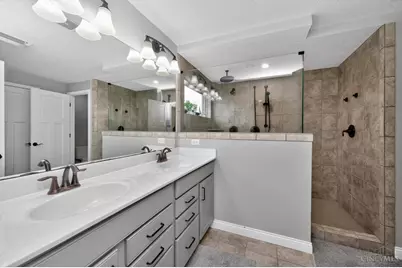
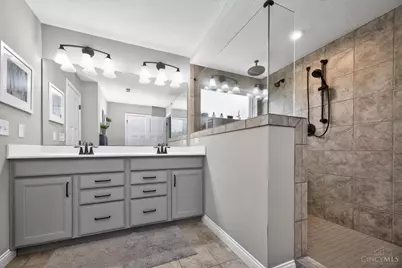
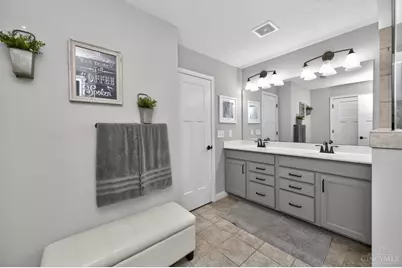
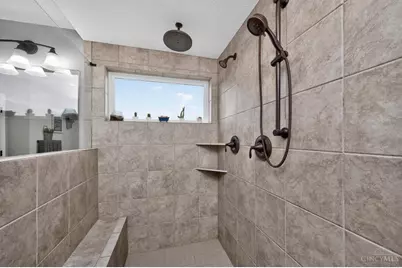
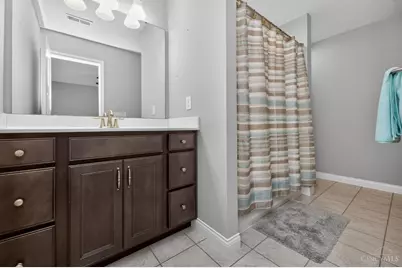
- Primary Bathroom: Built-In Shower Seat, Shower, Double Vanity, Tile Floor
- Bathroom 1: Full, Level 2
- Bathroom 2: Full, Level 2
- Bathroom 3: Full, Level 2
- Bathroom 4: Full, Level 1
Bedrooms
- Total Bedrooms: 5
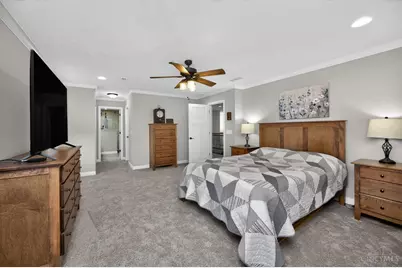
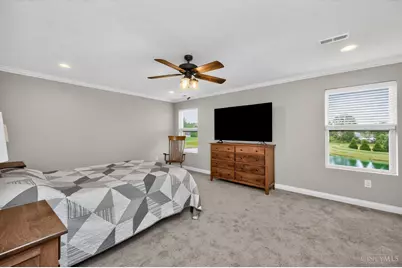
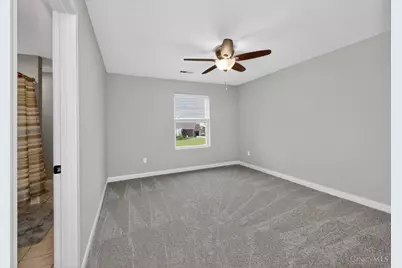
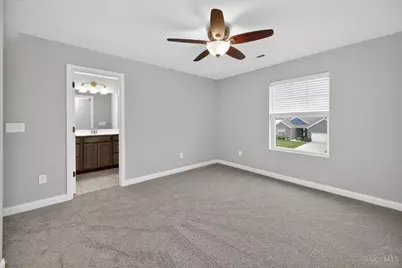
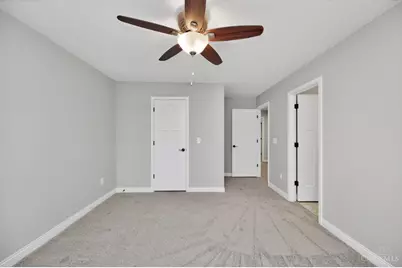
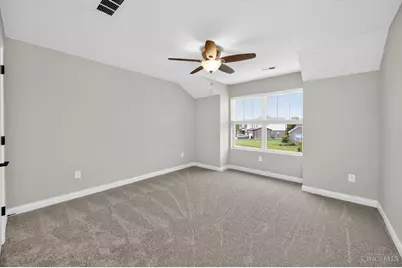
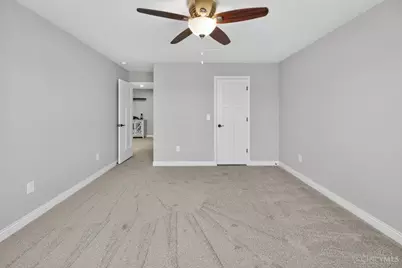
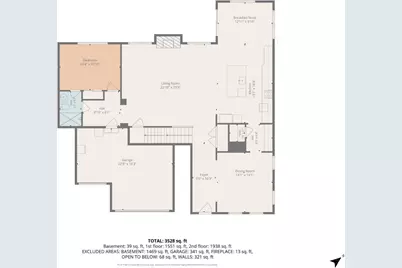
- Primary Bedroom: Adjoining Bathroom, Walk-In Closet, Wall-to-Wall Carpet, 19 x 14, Level 2, 266 Sq. Ft.
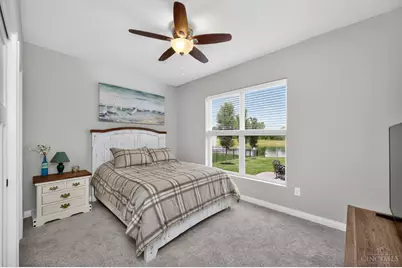
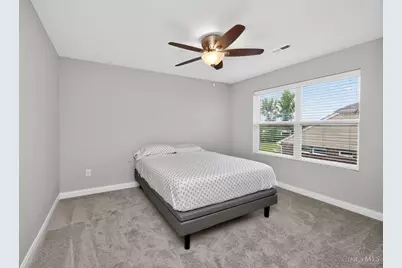
- Bedroom 2: 13 x 11, Level 2, 143 Sq. Ft.
- Bedroom 3: 13 x 11, Level 2, 143 Sq. Ft.
- Bedroom 4: 14 x 13, Level 2, 182 Sq. Ft.
- Bedroom 5: 14 x 10, Level 1, 140 Sq. Ft.
Other Rooms
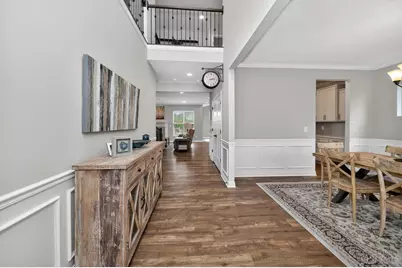
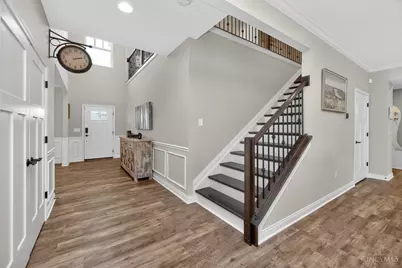
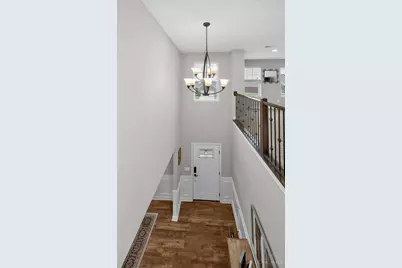
- Foyer/Entry: Open Concept, Closet, Laminate Floor, Level 1
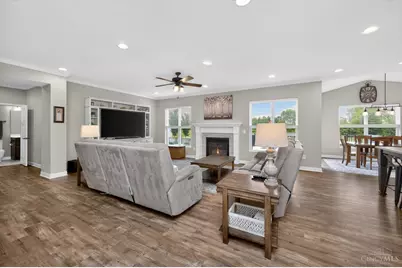
- Living Room: Fireplace, Laminate Floor, 23 x 19, Level 1, 437 Sq. Ft.
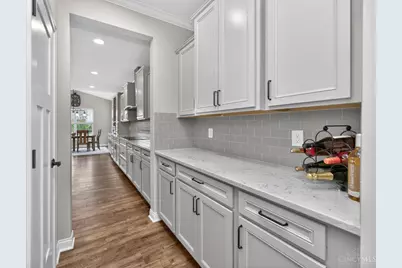
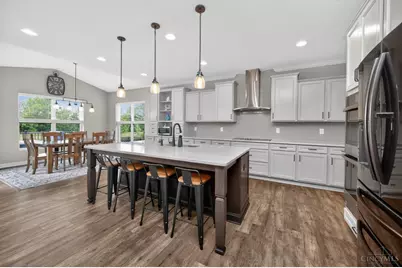
- Kitchen: Butler's Pantry, Pantry, Quartz Counters, Eat-In, Gourmet, Walk-Out, Island, Laminate Floor, Wood Cabinets, 19 x 13, 19x13, 247 Sq. Ft.
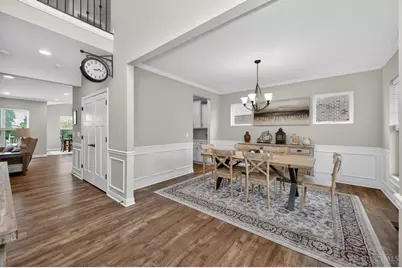
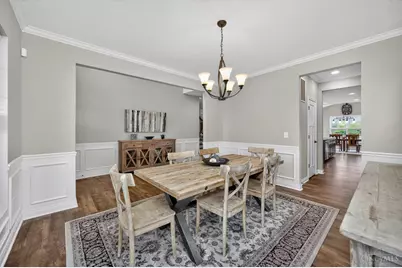
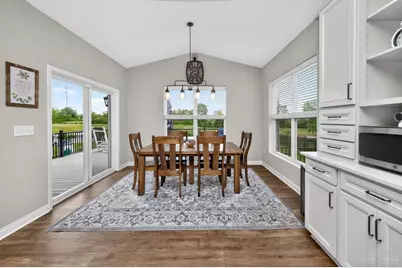
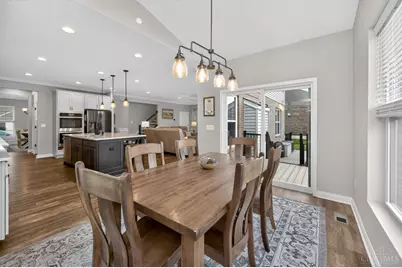
- Dining Room: Laminate Floor, 14 x 13, Level 1, 182 Sq. Ft.
- Breakfast Room: 13 x 10, Level 1, 130 Sq. Ft.
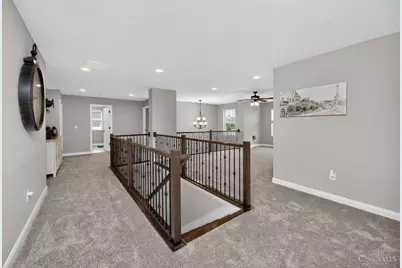
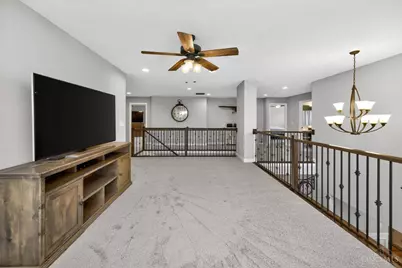
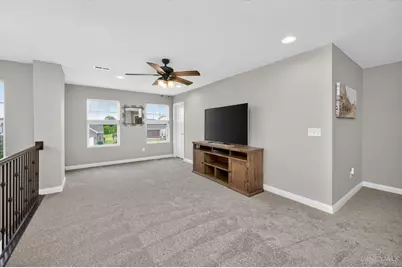
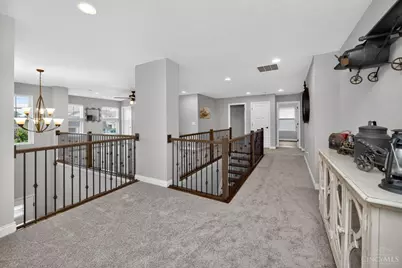
- Rec Room: 21 x 12, Level 2
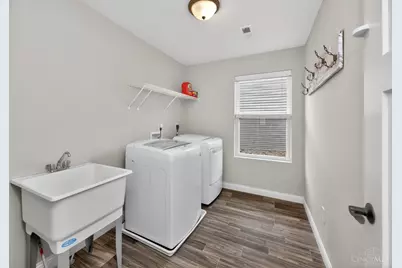
- Laundry: 10 x 7, Level 2, 70 Sq. Ft.
Additional Information
- Mechanicals: Sump Pump, Water Softener, Garage Door Opener, Other
Exterior
- Exterior Features: Yard Lights
Parking
- Garage: Yes
- Attached garage: Yes
- Garage Spaces: 3
- Parking: Driveway
- Garage Description: Oversized, Front, Garage Attached
Location
- Area: East West Chester
- County: Butler
- Suburb: East West Chester
- Subdivision: Westview Meadows
- Driving Directions: West Chester Road to Outlook, R West Meadow, L Taffy
School Information
- School District: Lakota Local SD
- High School District: Lakota Local SD
Community
- Association: Yes
- Home Owners Assn.: True
- Assoc. Fees Include: AssociationDues, Other
- Mgmt. Company: Stonegate
Heating & Cooling
- Central air: Yes
- Cooling Type: Ceiling Fans, Central Air Conditioning
- Heating Type: Forced Air, Gas
- Heating Fuel: Natural
- Water Heater: Gas
Utilities
- Sewer: Public Sewer
- Water: Public
Structural Information
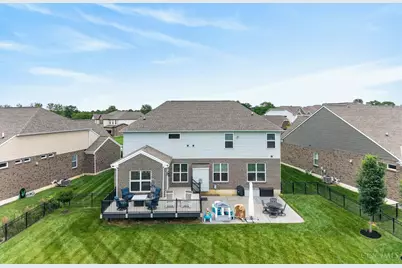
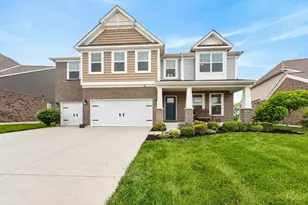
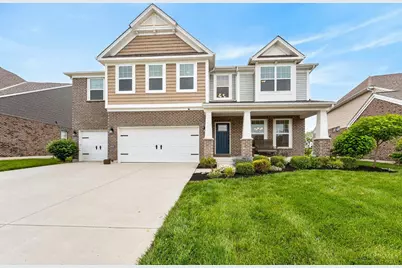
- Architectural Style: Two Story Traditional
- Description/Design: Single Family
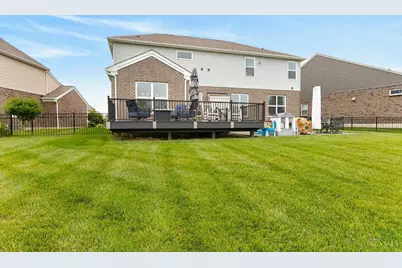
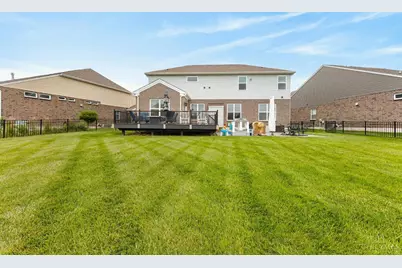
- Exterior Const.: Brick, Vinyl Siding
- Basement: Yes
- Basement Desc.: Full, Concrete Floor, Unfinished
- Foundation: Poured
- Roof: Shingle
- Windows: Vinyl, ENERGY STAR
- Stories/Levels: Two
- Square Feet: 3,498
- Year Built: 2020
Lot Features
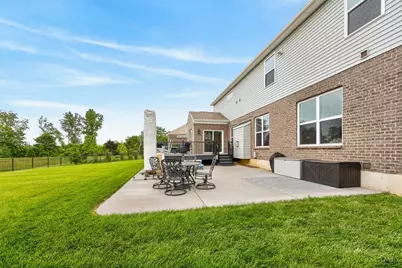
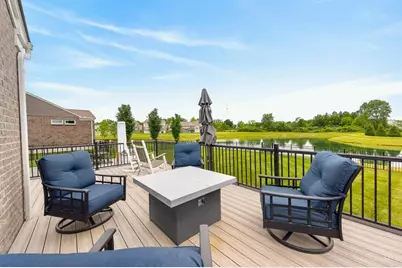
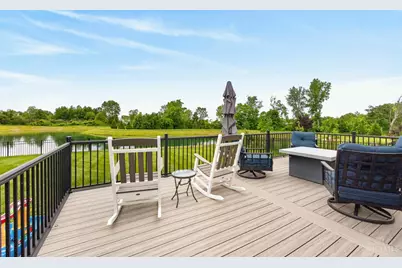
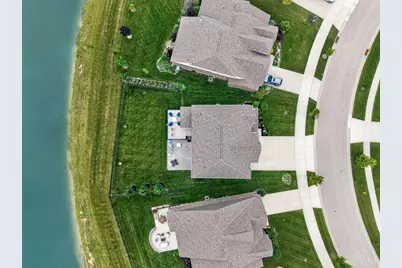
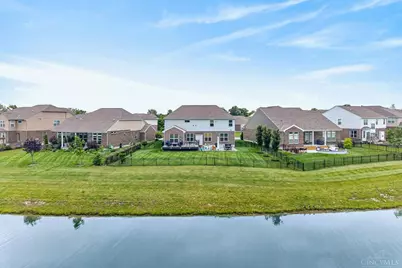
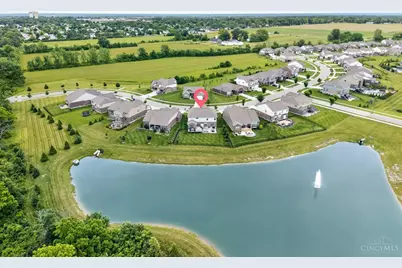
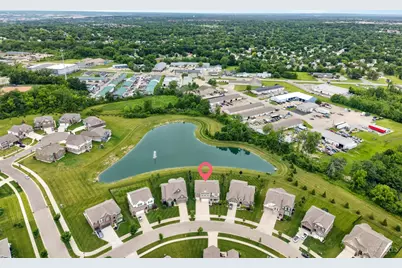
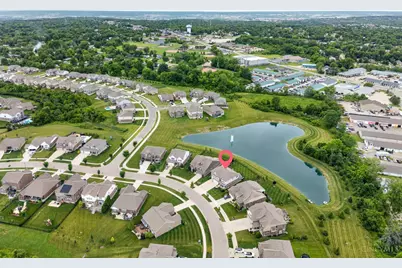
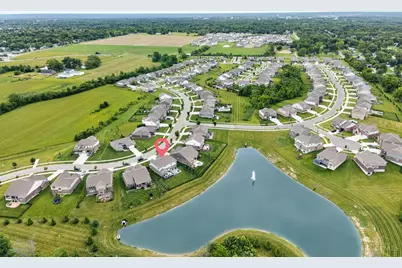
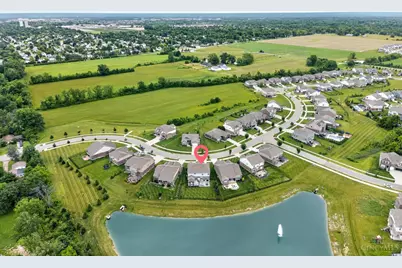
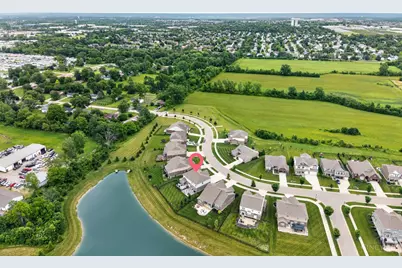
- Property View: Lake/Pond
- Lot Size (Acres): 0.27
- Lot Dimensions: .27
- Zoning: Residential
- Lot Description: Less than .5 Acre
- Fencing (Description): Metal
Financial Considerations
- Association Fee: $550
- Assoc Fee Freq.: Annually
- Semi-Annual Taxes: $4621
Disclosures and Reports
- APN: M5620478000009
Listed by eXp Realty (216) 242-2322, Kevin Hildebrand and eXp Realty (216) 242-2322, Robyn Rhein (216) 242-2322
Schools serving 8101 Taffy Dr
| Name | Grades | Distance |
|---|---|---|
Shawnee Early Childhood School 9394 Sterling Dr, Cincinnati, OH 45241 | PK-2 | 0.9 mi |
Adena Elementary School, West Chester, OH 9316 Minuteman Way, West Chester, OH 45069 | 3-6 | 1.6 mi |
Lakota Ridge Junior School 6199 Beckett Ridge Blvd, West Chester, OH 45069 | 7-8 | 3.5 mi |
Lakota West High School 8940 Union Centre Blvd, West Chester, OH 45069 | 9-12 | 4 mi |
Price & Sales History for 8101 Taffy Dr
Tax History for 8101 Taffy Dr
Estimate the Cost for 8101 Taffy Dr
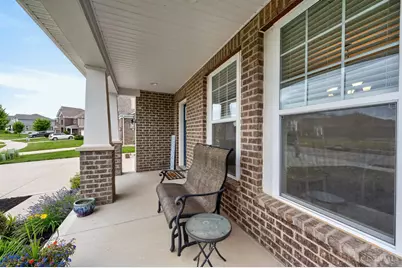
8101 Taffy Drive, West Chester, OH 45069 (MLS# 1896949) is a Single Family property with 5 bedrooms, 4 full bathrooms and 1 partial bathroom. 8101 Taffy Drive is currently listed for $869,900 and was received on October 09, 2026. Want to learn more about 8101 Taffy Drive? Do you have questions about finding other Single Family real estate for sale in West Chester? You can browse all West Chester real estate or contact a Coldwell Banker agent to request more information.