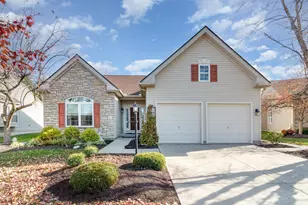
This is a carousel with tiles that activate property listing cards. Use the previous and next buttons to navigate.
1/1
$460,000
This is a carousel with tiles that activate property listing cards. Use the previous and next buttons to navigate.
1/1
Property Description
Enjoy peaceful pond views from this beautifully maintained 3-bedroom, 3-bath ranch in desirable West Chester! HOA covers landscaping property, landscaping community, snow removal, pool, and walking trails! The welcoming foyer opens to spacious living and dining areas, while the vaulted living room features a cozy gas fireplace. The kitchen offers wood floors, a pantry, counter bar, and adjoining breakfast room with walkout to a screened-in deck overlooking the water. The first-floor primary suite boasts tray ceilings, a walk-in closet, double vanity, soaking tub, and separate shower. A second bedroom, full bath, and den complete the main level. The finished lower level includes a large family room with wet bar, third bedroom, full bath, and abundant unfinished storage. A wonderful combination of comfortable living, flexible space, and scenic waterfront views!
Full Property Details
Full Property Details for 8199 Jeanne's Creek Ln
General
- Sold For: $460,000
- HOA FEE: $185/month
- Status: Closed
- Type: Single Family
- Source: Cincinnati
- MLS ID: 1885416
- Added to Site: 98 day(s) ago
Interior
- Number of Rooms: 10
- Rooms/Areas: Screened Porch
- Interior Features: Vaulted Ceiling
- Fireplace: Yes
- Number of Fireplaces: 1
- Fireplace(s): Gas
- Appliances: Dishwasher, Microwave, Oven/Range, Refrigerator
Rooms
Bathrooms
- Total Bathrooms: 3
- Full Bathrooms: 3
- Primary Bathroom: Shower, Tile Floor, Double Vanity, Tub
- Bathroom 1: Full, Level 1
- Bathroom 2: Full, Level 1
- Bathroom 3: Full, Basement
Bedrooms
- Total Bedrooms: 3
- Primary Bedroom: Adjoining Bathroom, Walk-In Closet, Wall-to-Wall Carpet, 14 x 15, Level 1, 210 Sq. Ft.
- Bedroom 2: 11 x 14, Level 1, 154 Sq. Ft.
- Bedroom 3: 10 x 15, Level 1, 150 Sq. Ft.
Other Rooms
- Foyer/Entry: Wood Floor, Level 1, 35 Sq. Ft.
- Living Room: Wall-to-Wall Carpet, Fireplace, 14 x 18, Level 1, 252 Sq. Ft.
- Family Room: Wall-to-Wall Carpet, Wet Bar, 29 x 16, Basement, 464 Sq. Ft.
- Kitchen: Solid-Surface Counter, Eat-In, Walk-Out, Wood Floor, 10 x 14, 10x14, 140 Sq. Ft.
- Dining Room: Open, 12 x 11, Level 1, 132 Sq. Ft.
- Breakfast Room: 12 x 11, Level 1, 132 Sq. Ft.
- Office/Den/Study: 11 x 10, Level 1, 110 Sq. Ft.
- Laundry: 7 x 6, Level 1, 42 Sq. Ft.
Exterior
- Exterior Features: Covered Deck/Patio, Patio
Parking
- Garage: Yes
- Attached garage: Yes
- Garage Spaces: 2
- Garage Description: Garage Attached
Location
- Area: West West Chester
- County: Butler
- Township: West Chester Twp
- Suburb: West West Chester
- Driving Directions: 747 North to left on Hutzelman to left on Jeannes Creek Lane
School Information
- School District: Lakota Local SD
- High School District: Lakota Local SD
Community
- Association: Yes
- Home Owners Assn.: True
- Assoc. Name: Innovative Mgmt
- Assoc. Fees Include: SnowRemoval, AssociationDues, LandscapingUnit, LandscapingCommunity, Pool, ProfessionalMgt, WalkingTrails
- Mgmt. Company: Innovative Mgmt
Heating & Cooling
- Central air: Yes
- Cooling Type: Ceiling Fans, Central Air Conditioning
- Heating Type: Forced Air, Gas
- Heating Fuel: At Street
- Water Heater: Gas
Utilities
- Sewer: Public Sewer
- Water: Public
Structural Information
- Architectural Style: One Story Ranch
- Exterior Const.: Brick, Stone, Vinyl Siding
- Basement: Yes
- Basement Desc.: Full, Partially Finished
- Foundation: Poured
- Roof: Shingle
- Windows: Vinyl
- Stories/Levels: One
- Square Feet: 2,991
- Lower: 1,106 Sq. Ft.
- Year Built: 2004
Lot Features
- Property View: Lake/Pond
- Lot Size (Acres): 0.151
- Lot Description: Less than .5 Acre
Financial Considerations
- Sub Lease Exp.: 1800-01-01T00:00:00-05:00
- Association Fee: $185
- Assoc Fee Freq.: Monthly
- Semi-Annual Taxes: $2530
Disclosures and Reports
- APN: M5620434000020
- Property ID: M5620434000020
Get Pre-Approved Today
Schools
Schools serving 8199 Jeanne's Creek Ln
School District:Lakota Local School District, West Chester, OH
| Name | Grades | Distance |
|---|---|---|
Endeavor Elementary School 4400 Smith Rd, West, OH 45069 | 3-6 | 0.5 mi |
Creekside Early Childhood School 5070 Tylersville Rd, West Chester, OH 45069 | PK-2 | 0.8 mi |
Lakota Plains Junior School 5500 Princeton Road, Liberty Township, OH 45011 | 7-8 | 2.8 mi |
Lakota West High School 8940 Union Centre Blvd, West Chester, OH 45069 | 9-12 | 2.6 mi |
Disclaimer:
School attendance boundaries provided by ATTOM Data Solutions and are for reference only. Contact the school directly to verify enrollment eligibility.
Price & Sales History for 8199 Jeanne's Creek Ln
Date
Details
Price
Change
Source
9/25/2026
Sold
$460,000
-7.98%
MLS
8/13/2026
Price Reduced
$499,900
-2.93%
MLS
7/23/2026
Price Reduced
$515,000
-1.9%
MLS
7/04/2026
Listed
$525,000
—
MLS
Disclaimer: Historical sales information is derived from public records provided by the county offices. Information is not guaranteed and should be independently verified.
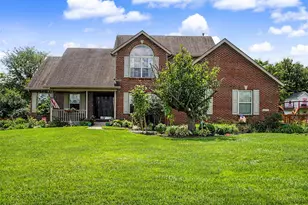
8199 Jeannes Creek Lane, West Chester, OH 45069 (MLS# 1885416) is a Single Family property that was sold at $460,000 on September 25, 2026. This property was sold by Stephanie M. Roth from our Union Centre Regional Office Office.Want to learn more about 8199 Jeannes Creek Lane? Do you have questions about finding other Single Family real estate for sale in West Chester? You can browse all West Chester real estate or contact a Coldwell Banker agent to request more information.