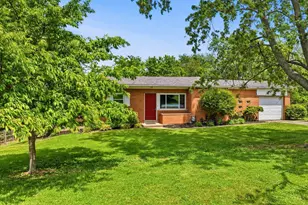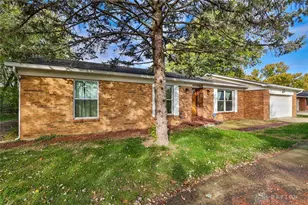
This is a carousel with tiles that activate property listing cards. Use the previous and next buttons to navigate.
1/1
$275,000
This is a carousel with tiles that activate property listing cards. Use the previous and next buttons to navigate.
1/1
Property Description
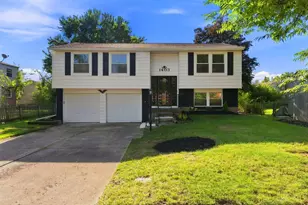
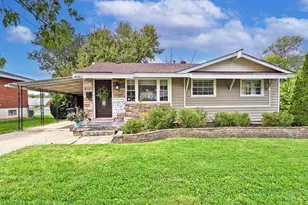
Perfect location right across the street from Hy-Crest Swim Club! Spacious quad-level in need of a full renovation. This home features hardwood floors, soaring cathedral ceiling and an open floorplan. The first floor has a great room, dining room & kitchen. The upper level has 3 bedrooms & 2 full baths. The lower level has huge family room w/ wood stove (inoperable) and bar area w/ beverage fridge & dishwasher plus a walkout. The basement features a laundry room and a study/4th bedroom. Enjoy the beautiful 1/2 acre lot with paver patio and fire pit. This home is sold 100% AS-IS with great future potential! New HVAC, 2024. No HOA!
Full Property Details
Full Property Details for 8349 Grinn Dr
General
- Sold For: $275,000
- Status: Closed
- Type: Single Family
- Source: Cincinnati
- MLS ID: 1880126
- Added to Site: 52 day(s) ago
Interior
- Number of Rooms: 8
- Interior Features: Cathedral Ceiling, Multi-Panel Doors
- Fireplace: Yes
- Number of Fireplaces: 1
- Fireplace(s): Stove, Inoperable
- Appliances: Dishwasher, Dryer, Oven/Range, Refrigerator, Washer, Wine Cooler
Rooms
Bathrooms
- Total Bathrooms: 2
- Full Bathrooms: 2
- Primary Bathroom: Shower, Tile Floor
- Bathroom 1: Full, Upper
- Bathroom 2: Full, Upper
Bedrooms
- Total Bedrooms: 3
- Primary Bedroom: Adjoining Bathroom, Wood Floor, 15 x 12, Upper, 180 Sq. Ft.
- Bedroom 2: 11 x 10, Upper, 110 Sq. Ft.
- Bedroom 3: 10 x 9, Upper, 90 Sq. Ft.
Other Rooms
- Foyer/Entry: Closet, Open Foyer, Laminate Floor, Level 1, 20 Sq. Ft.
- Family Room: Concrete Floor, Walk-Out, Fireplace, Wet Bar, 23 x 22, Lower, 506 Sq. Ft.
- Kitchen: Laminate Floor, Marble/Granite/Slate, 11 x 11, 11x11, 121 Sq. Ft.
- Dining Room: Chandelier, Wood Floor, 11 x 10, Level 1, 110 Sq. Ft.
- Office/Den/Study: 12 x 11, Basement, 132 Sq. Ft.
- Office: Concrete Floor
- Laundry: 20 x 12, Basement, 240 Sq. Ft.
Additional Information
- Other Features: 220 Volts, Ceiling Fan, Handyman
Exterior
- Exterior Features: Fire Pit, Patio
Parking
- Garage: Yes
- Attached garage: Yes
- Garage Spaces: 2
- Parking: Off-Street Parking, Driveway
- Garage Description: Oversized, Front, Garage Attached
Location
- Area: East West Chester
- County: Butler
- Township: West Chester Twp
- Suburb: East West Chester
- Subdivision: Hy-Crest Acres
- Cross Streets: Barret Rd.
- Driving Directions: I75 to East on Tylersville to Right on Kingsgate Way, Right on Julie Marie Dr., Right on Bonnie Dr., Left on Grinn Dr.
School Information
- School District: Lakota Local SD
- High School District: Lakota Local SD
Community
- Home Owners Assn.: False
Heating & Cooling
- Central air: Yes
- Cooling Type: Central Air Conditioning
- Heating Type: Forced Air, Gas
- Heating Fuel: Natural
- Water Heater: Gas
Utilities
- Sewer: Public Sewer
- Water: Public
Structural Information
- Architectural Style: Quad-Level Traditional
- Exterior Const.: Aluminum Siding, Brick
- Basement: Yes
- Basement Desc.: Partial, Concrete Floor
- Foundation: Block
- Roof: Shingle
- Windows: Double Pane, Vinyl, Insulated
- Stories/Levels: Quad-Level
- Square Feet: 2,030
- Lower: 702 Sq. Ft.
- Year Built: 1973
Lot Features
- Lot Size (Acres): 0.5
- Lot Dimensions: 105 x 208 irr
- Lot Description: .5 to .9 Acres
Financial Considerations
- Sub Lease Exp.: 1800-01-01T00:00:00-05:00
- Semi-Annual Taxes: $1890
Disclosures and Reports
- APN: M5620-108-000-052
- Property ID: M5620-108-000-052
Get Pre-Approved Today
Schools
Schools serving 8349 Grinn Dr
School District:Lakota Local School District, West Chester, OH
| Name | Grades | Distance |
|---|---|---|
Hopewell Elementary School 8300 Cox Rd, West Chester, OH 45069 | PK-2 | 0.6 mi |
Woodland Elementary School, Liberty Township, OH 6923 Dutchland Blvd, Liberty Township, OH 45044 | 3-6 | 2.7 mi |
Hopewell Junior School 8200 Cox Rd, West Chester, OH 45069 | 7-8 | 0.7 mi |
Lakota East High School 6840 Lakota Ln, Liberty Township, OH 45044 | 9-12 | 2.6 mi |
Disclaimer:
School attendance boundaries provided by ATTOM Data Solutions and are for reference only. Contact the school directly to verify enrollment eligibility.
Price & Sales History for 8349 Grinn Dr
Date
Details
Price
Change
Source
6/09/2026
Sold
$275,000
-3.51%
MLS
5/26/2026
Listed
$285,000
—
MLS
Disclaimer: Historical sales information is derived from public records provided by the county offices. Information is not guaranteed and should be independently verified.
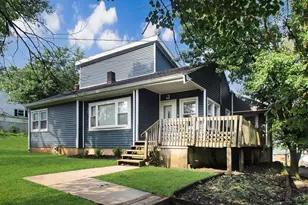
8349 Grinn Drive, West Chester, OH 45069 (MLS# 1880126) is a Single Family property that was sold at $275,000 on June 09, 2026. This property was listed by The Pitzer Group from our Union Centre Regional Office Office.Want to learn more about 8349 Grinn Drive? Do you have questions about finding other Single Family real estate for sale in West Chester? You can browse all West Chester real estate or contact a Coldwell Banker agent to request more information.