This is a carousel with tiles that activate property listing cards. Use the previous and next buttons to navigate.
1/1
$357,500
This is a carousel with tiles that activate property listing cards. Use the previous and next buttons to navigate.
1/1
Property Description
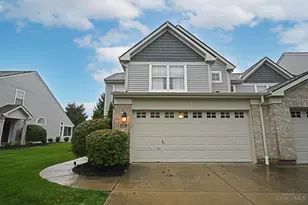
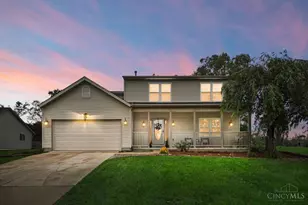
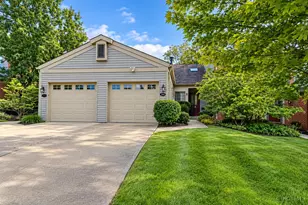
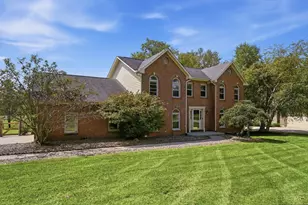
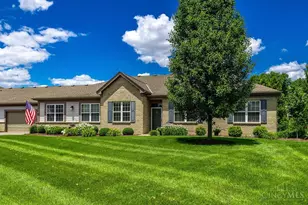
Rare Find, Immaculate Ranch Condo with NO steps! Move in ready! Multiple Upgrades including Brand New Central Air was installed July 2026. Condo offers an abundance of storage, including huge 2 car attached garage along with attic storage, custom built-in book shelves/cabinets surround the stone gas fireplace in the great room. Kitchen offers granite counter tops with added cabinets, beautiful tile backsplash, all stainless steel appliances, newer oven/range and refrigerator. Both bathrooms have been completely renovated, primary suite has multiple closets, walk-in shower with shower seat, custom tile, double vanities with granite tops and linen closet. Hall bath has custom tile to ceiling, a deep tub for soaking and granite vanity top. Fantastic location with easy access to shopping, interstates, and more! Perfect for downsizing, low-maintenance living. Don't wait schedule your private showing today.
Full Property Details
Full Property Details for 8407 Arbor Ln
General
- Sold For: $357,500
- HOA FEE: $427/month
- Status: Closed
- Type: Condo
- Source: Cincinnati
- MLS ID: 1889833
- Added to Site: 52 day(s) ago
Interior
- Number of Rooms: 5
- Rooms/Areas: 4 Season Room
- Interior Features: High Ceiling (9 Feet or More), Multi-Panel Doors
- Fireplace: Yes
- Number of Fireplaces: 1
- Fireplace(s): Stone, Gas
- Appliances: Convection Oven, Dishwasher, Dryer, Electric Cooktop, Garbage Disposal, Microwave, Oven/Range, Refrigerator, Washer
Rooms
Bathrooms
- Total Bathrooms: 2
- Full Bathrooms: 2
- Primary Bathroom: Built-In Shower Seat, Tile Floor, Double Vanity, Marb/Gran/Slate
- Bathroom 1: Full, Level 1
- Bathroom 2: Full, Level 1
Bedrooms
- Total Bedrooms: 2
- Primary Bedroom: Adjoining Bathroom, Walk-In Closet, Dressing Area, Window Treatment, Other, 14 x 14, Level 1, 196 Sq. Ft.
- Bedroom 2: 16 x 12, Level 1, 192 Sq. Ft.
Other Rooms
- Foyer/Entry: Open Foyer, Tile Floor, Double Doors, Level 1, 68 Sq. Ft.
- Living Room: Bookcases, Fireplace, Window Treatment, Wood Floor, 16 x 16, Level 1, 256 Sq. Ft.
- Kitchen: Pantry, Eat-In, Tile Floor, Window Treatment, Wood Cabinets, Marble/Granite/Slate, 16 x 10, 16x10, 160 Sq. Ft.
- Dining Room: Chandelier, Wood Floor, 16 x 10, Level 1, 160 Sq. Ft.
- Office/Den/Study: 16 x 6, Level 1, 96 Sq. Ft.
- Office: Walk-Out, Wall-to-Wall Carpet
- Laundry: 18 x 6, Level 1, 108 Sq. Ft.
Additional Information
- Other Features: 220 Volts, Attic Storage, Cable, Ceiling Fan, Recessed Lights, Smoke Alarm
Parking
- Garage: Yes
- Attached garage: Yes
- Garage Spaces: 2
- Parking: Off-Street Parking, Driveway
- Garage Description: Built-In, Oversized, Front, Garage Attached
Location
- Area: West West Chester
- County: Butler
- Township: West Chester Twp
- Suburb: West West Chester
- Subdivision: Beckett Meadows
- Cross Streets: Beckett Meadows
- Driving Directions: I-75 W Union Centre Blvd. Right Beckett Rd. Left round-about Beckett Meadows Dr. Left Arbor Ln
School Information
- School District: Lakota Local SD
- High School District: Lakota Local SD
Community
- Association: Yes
- Home Owners Assn.: True
- Assoc. Fees Include: Insurance, MaintenanceExterior, Sewer, SnowRemoval, Trash, AssociationDues, Clubhouse, ExerciseFacility, LandscapingUnit, LandscapingCommunity, Pool, ProfessionalMgt, Tennis
Heating & Cooling
- Central air: Yes
- Cooling Type: Ceiling Fans, Central Air Conditioning
- Heating Type: Forced Air, Gas
- Heating Fuel: Natural
- Water Heater: Gas
Utilities
- Sewer: Public Sewer
- Water: Public
Structural Information
- Architectural Style: One Story Ranch
- Exterior Const.: Brick, Vinyl Siding
- Basement Desc.: None
- Foundation: Slab
- Roof: Shingle
- Windows: Double-Hung, Vinyl/Alum Clad
- Stories/Levels: One
- Square Feet: 1,642
- Year Built: 1998
Lot Features
- Lot Size (Acres): 0.0575
- Zoning: Residential
- Lot Description: Less than .5 Acre
Financial Considerations
- Sub Lease Exp.: 1800-01-01T00:00:00-05:00
- Association Fee: $427
- Assoc Fee Freq.: Monthly
- Semi-Annual Taxes: $2031
Disclosures and Reports
- APN: M5620-414-000-079
- Property ID: M5620-414-000-079
Get Pre-Approved Today
Schools
Schools serving 8407 Arbor Ln
School District:Lakota Local School District, West Chester, OH
| Name | Grades | Distance |
|---|---|---|
Creekside Early Childhood School 5070 Tylersville Rd, West Chester, OH 45069 | PK-2 | 0.2 mi |
Freedom Elementary School, West Chester, OH 6035 Beckett Ridge Blvd, West Chester, OH 45069 | 3-6 | 1.7 mi |
Lakota Ridge Junior School 6199 Beckett Ridge Blvd, West Chester, OH 45069 | 7-8 | 2 mi |
Lakota West High School 8940 Union Centre Blvd, West Chester, OH 45069 | 9-12 | 1.8 mi |
Disclaimer:
School attendance boundaries provided by ATTOM Data Solutions and are for reference only. Contact the school directly to verify enrollment eligibility.
Price & Sales History for 8407 Arbor Ln
Date
Details
Price
Change
Source
9/18/2026
Sold
$357,500
-2.03%
MLS
8/07/2026
Listed
$364,900
—
MLS
Disclaimer: Historical sales information is derived from public records provided by the county offices. Information is not guaranteed and should be independently verified.
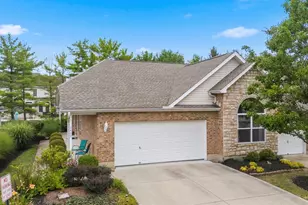
8407 Arbor Lane, West Chester, OH 45069 (MLS# 1889833) is a Condo property that was sold at $357,500 on September 18, 2026. This property was sold by New Beginnings Team from our Central Regional Office.Want to learn more about 8407 Arbor Lane? Do you have questions about finding other Condo real estate for sale in West Chester? You can browse all West Chester real estate or contact a Coldwell Banker agent to request more information.