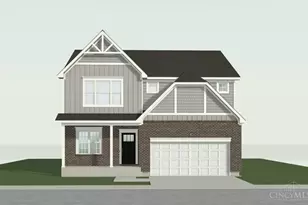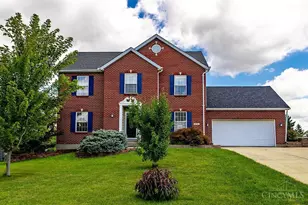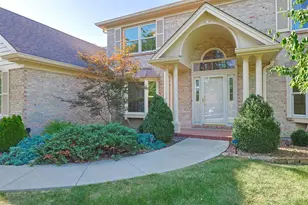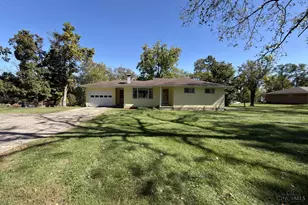

This is a carousel with tiles that activate property listing cards. Use the previous and next buttons to navigate.
1/1
$541,000
This is a carousel with tiles that activate property listing cards. Use the previous and next buttons to navigate.
1/1
Property Description
Welcome home to this beautifully updated 4-bedroom, 3.5-bath home offering the perfect blend of style, comfort, and functionality! A dramatic two-story foyer opens to an inviting floor plan featuring formal living and dining rooms, plus a spacious great room that flows seamlessly into the kitchen with granite countertops, center island, pantry, updated cabinetry, new appliances, and lighting. The luxurious primary suite boasts hardwood flooring, vaulted ceiling, spa-inspired bath with heated tile floors, double vanities, and a custom walk-in closet. Convenient second-floor laundry. The finished lower level includes a full bath, media and entertainment areas, plus a flex room ideal for a home office or playroom. Enjoy the private landscaped backyard from the deck. Sits on a quiet cul-de-sac. New wood flooring on main floor, new carpet throughout, fresh paint, and a new roof (2026). Ready for you to move right in. Close to walking paths, Endeavor Elementary, shopping, dining, and more!
Full Property Details
Full Property Details for 8437 Sea Mist Ct
General
- Sold For: $541,000
- HOA FEE: $33/month
- HOA FEE FREQ.: Annually
- Status: Closed
- Type: Single Family
- Source: Cincinnati
- MLS ID: 1889622
- Added to Site: 65 day(s) ago
Interior
- Number of Rooms: 12
- Fireplace: Yes
- Number of Fireplaces: 1
- Fireplace(s): Gas
- Appliances: Dishwasher, Dryer, Electric Cooktop, Garbage Disposal, Microwave, Oven/Range, Refrigerator, Washer
Rooms
Bathrooms
- Total Bathrooms: 4
- Full Bathrooms: 3
- Half Bathrooms: 1
- Primary Bathroom: Shower, Tile Floor, Double Vanity, Tub, Heated Floors, Marb/Gran/Slate
- Bathroom 1: Full, Level 2
- Bathroom 2: Full, Level 2
- Bathroom 3: Partial, Level 1
- Bathroom 4: Full, Lower
Bedrooms
- Total Bedrooms: 4
- Primary Bedroom: Adjoining Bathroom, Vaulted Ceiling, Walk-In Closet, Wood Floor, 14 x 15, Level 2, 210 Sq. Ft.
- Bedroom 2: 12 x 12, Level 2, 144 Sq. Ft.
- Bedroom 3: 11 x 12, Level 2, 132 Sq. Ft.
- Bedroom 4: 10 x 12, Level 2, 120 Sq. Ft.
Other Rooms
- Foyer/Entry: Closet, Open Foyer, Wood Floor, Level 1, 77 Sq. Ft.
- Living Room: Wall-to-Wall Carpet, 11 x 13, Level 1, 143 Sq. Ft.
- Kitchen: Pantry, Island, Wood Cabinets, Wood Floor, Marble/Granite/Slate, 18 x 15, 18x15, 270 Sq. Ft.
- Dining Room: Chandelier, 10 x 12, Level 1, 120 Sq. Ft.
- Office/Den/Study: 10 x 12, Lower, 120 Sq. Ft.
- Office: Wall-to-Wall Carpet, French Doors
- Rec Room: 12 x 24, Lower
- Laundry: 9 x 5, Level 2, 45 Sq. Ft.
Exterior
- Exterior Features: Cul de sac, Deck
Parking
- Garage: Yes
- Attached garage: Yes
- Garage Spaces: 2
- Parking: On-Street Parking, Driveway
- Garage Description: Front, Garage Attached
Location
- Area: West West Chester
- County: Butler
- Township: West Chester Twp
- Suburb: West West Chester
- Driving Directions: 747 to West on Smith Rd, L on R.E. Smith Dr, L on Misty Shore, L on Harbor Cove Dr. R on Sea Mist Ct. Home is in the culdesac
School Information
- School District: Lakota Local SD
- High School District: Lakota Local SD
Community
- Association: Yes
- Home Owners Assn.: True
- Assoc. Fees Include: LandscapingCommunity, ProfessionalMgt, WalkingTrails
Heating & Cooling
- Central air: Yes
- Cooling Type: Central Air Conditioning
- Heating Type: Forced Air, Gas
- Heating Fuel: Natural
- Water Heater: Electric
Utilities
- Sewer: Public Sewer
- Water: Public
Structural Information
- Architectural Style: Two Story Transitional
- Exterior Const.: Aluminum Siding, Brick
- Basement: Yes
- Basement Desc.: Full, Finished
- Foundation: Poured
- Roof: Composition
- Windows: Double-Hung, Insulated
- Stories/Levels: Two
- Square Feet: 3,059
- Lower: 1,005 Sq. Ft.
- Year Built: 2004
Lot Features
- Lot Size (Acres): 0.218
- Lot Dimensions: 74 x 127
- Zoning: Residential
Financial Considerations
- Sub Lease Exp.: 1800-01-01T00:00:00-05:00
- Association Fee: $392
- Assoc Fee Freq.: Annually
- Semi-Annual Taxes: $3188
Disclosures and Reports
- APN: M5620447000038
- Property ID: M5620447000038
Get Pre-Approved Today
Schools
Schools serving 8437 Sea Mist Ct
School District:Lakota Local School District, West Chester, OH
| Name | Grades | Distance |
|---|---|---|
Endeavor Elementary School 4400 Smith Rd, West, OH 45069 | 3-6 | 0.8 mi |
Creekside Early Childhood School 5070 Tylersville Rd, West Chester, OH 45069 | PK-2 | 1.1 mi |
Lakota Plains Junior School 5500 Princeton Road, Liberty Township, OH 45011 | 7-8 | 3.4 mi |
Lakota West High School 8940 Union Centre Blvd, West Chester, OH 45069 | 9-12 | 2.5 mi |
Disclaimer:
School attendance boundaries provided by ATTOM Data Solutions and are for reference only. Contact the school directly to verify enrollment eligibility.
Price & Sales History for 8437 Sea Mist Ct
Date
Details
Price
Change
Source
9/28/2026
Sold
$541,000
-1.46%
MLS
8/06/2026
Listed
$549,000
—
MLS
Disclaimer: Historical sales information is derived from public records provided by the county offices. Information is not guaranteed and should be independently verified.
8437 Sea Mist Court, West Chester, OH 45069 (MLS# 1889622) is a Single Family property that was sold at $541,000 on September 28, 2026. This property was listed by Jan Gerding from our Hyde Park Regional Office.Want to learn more about 8437 Sea Mist Court? Do you have questions about finding other Single Family real estate for sale in West Chester? You can browse all West Chester real estate or contact a Coldwell Banker agent to request more information.