
This is a carousel with tiles that activate property listing cards. Use the previous and next buttons to navigate.
1/1
$212,000
This is a carousel with tiles that activate property listing cards. Use the previous and next buttons to navigate.
1/1
Property Description
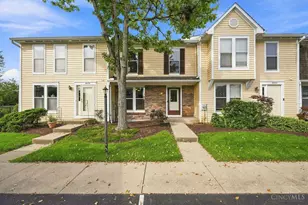
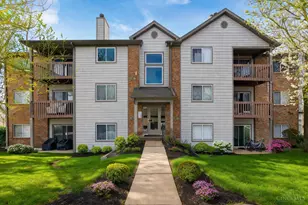
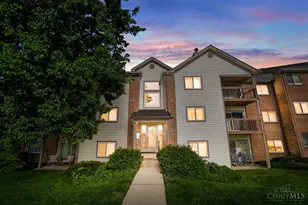
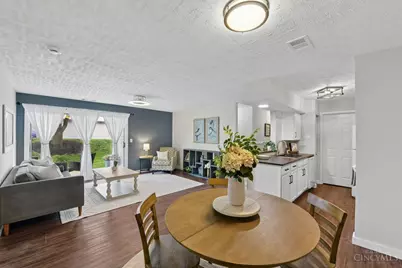
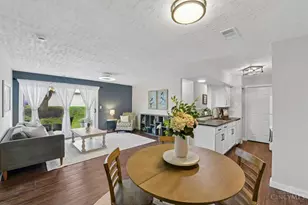
Effortless living awaits in the sought-after Village at Beckett Ridge! This beautifully updated corner-unit condo offers bright interiors and exceptional amenities in one of West Chester's most convenient locations. The renovated kitchen features new cabinetry, leathered granite countertops, an undermount sink, white subway tile backsplash & newer appliances. Updated lighting, luxury vinyl plank flooring, fresh paint, shiplap and hallway trim accents create a polished, move-in-ready space with modern farmhouse appeal. The primary suite offers a walk-in closet and adjoining bath with a brand-new custom shower and refreshed vanity, while the second bedroom features a walk-in closet and versatile space for guests or hobbies. Enjoy your own private patio surrounded by landscaping. Amenities include pool, fitness center, tennis courts & sauna, all minutes from shopping, dining, parks & major highways. An updated condo in a desirable community, don't miss the opportunity to make it yours!
Full Property Details
Full Property Details for 8919 Eagleview Dr #3
General
- Sold For: $212,000
- HOA FEE: $285/month
- Status: Closed
- Type: Condo
- Source: Cincinnati
- MLS ID: 1882989
- Added to Site: 62 day(s) ago
Interior
- Number of Rooms: 5
- Appliances: Dishwasher, Dryer, Electric Cooktop, Garbage Disposal, Oven/Range, Refrigerator, Washer
Rooms
Bathrooms
- Total Bathrooms: 2
- Full Bathrooms: 2
- Primary Bathroom: Shower, Tile Floor
- Bathroom 1: Full, Level 1
- Bathroom 2: Full, Level 1
Bedrooms
- Total Bedrooms: 2
- Primary Bedroom: Adjoining Bathroom, Walk-In Closet, 16 x 12, Level 1, 192 Sq. Ft.
- Bedroom 2: 12 x 11, Level 1, 132 Sq. Ft.
Other Rooms
- Foyer/Entry: Closet, Vinyl Floor, Level 1, 32 Sq. Ft.
- Living Room: Walk-Out, Other, 16 x 14, Level 1, 224 Sq. Ft.
- Kitchen: Pantry, Counter Bar, Vinyl Floor, Gourmet, Marble/Granite/Slate, 10 x 8, 10x8, 80 Sq. Ft.
- Dining Room: Open, 11 x 7, Level 1, 77 Sq. Ft.
- Laundry: 8 x 8, Level 1, 64 Sq. Ft.
Additional Information
- Amenities: Common Hallway Entry, Pets Allowed, Laundry-In Unit
- Other Features: Ceiling Fan, Recessed Lights, Smoke Alarm
Exterior
- Exterior Features: Corner Lot, Covered Deck/Patio
Parking
- Garage Description: None
Location
- Area: West West Chester
- County: Butler
- Township: West Chester Twp
- Suburb: West West Chester
- Driving Directions: 75 N, Exit 19 to Union Centre Blvd, W on Union Centre, R on Muhlhauser, R on W Chester Rd, L on Eagleview Dr, L then R, Unit #3 on left
School Information
- School District: Lakota Local SD
- High School District: Lakota Local SD
Community
- Association: Yes
- Home Owners Assn.: True
- Assoc. Name: Village at Beckett
- Assoc. Fees Include: MaintenanceExterior, SnowRemoval, Trash, Water, AssociationDues, Clubhouse, ExerciseFacility, LandscapingCommunity, Pool, ProfessionalMgt
- Mgmt. Company: Village at Beckett
Heating & Cooling
- Central air: Yes
- Cooling Type: Central Air Conditioning
- Heating Type: Electric
- Heating Fuel: None
- Water Heater: Electric
Utilities
- Sewer: Public Sewer
- Water: Public
Structural Information
- Architectural Style: One Story Traditional
- Exterior Const.: Brick
- Basement Desc.: None
- Foundation: Slab
- Roof: Shingle
- Windows: Slider
- Stories/Levels: One
- Stories in Building: 3
- Square Feet: 1,025
- Year Built: 1989
Lot Features
- Lot Size (Acres): 0.0093
- Frontage: Private Drive
- Topography: Sloped
- Zoning: Residential
- Lot Description: Less than .5 Acre
Financial Considerations
- Sub Lease Exp.: 1800-01-01T00:00:00-05:00
- Association Fee: $285
- Assoc Fee Freq.: Monthly
- Semi-Annual Taxes: $1082
Disclosures and Reports
- Documents Avail.: Aerial Photo
- APN: M5620361000014
- Property ID: M5620361000014
Get Pre-Approved Today
Schools
Schools serving 8919 Eagleview Dr #3
School District:Lakota Local School District, West Chester, OH
| Name | Grades | Distance |
|---|---|---|
Freedom Elementary School, West Chester, OH 6035 Beckett Ridge Blvd, West Chester, OH 45069 | 3-6 | 1 mi |
Shawnee Early Childhood School 9394 Sterling Dr, Cincinnati, OH 45241 | PK-2 | 2.9 mi |
Lakota Ridge Junior School 6199 Beckett Ridge Blvd, West Chester, OH 45069 | 7-8 | 1 mi |
Lakota West High School 8940 Union Centre Blvd, West Chester, OH 45069 | 9-12 | 0.6 mi |
Disclaimer:
School attendance boundaries provided by ATTOM Data Solutions and are for reference only. Contact the school directly to verify enrollment eligibility.
Price & Sales History for 8919 Eagleview Dr #3
Date
Details
Price
Change
Source
8/04/2026
Sold
$212,000
-0.93%
MLS
6/12/2026
Listed
$214,000
—
MLS
Disclaimer: Historical sales information is derived from public records provided by the county offices. Information is not guaranteed and should be independently verified.
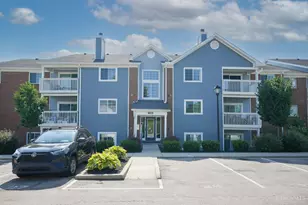
8919 Eagleview Drive #3, West Chester, OH 45069 (MLS# 1882989) is a Condo property that was sold at $212,000 on August 04, 2026. This property was listed by Anne Donnellon from our Central Regional Office.Want to learn more about 8919 Eagleview Drive #3? Do you have questions about finding other Condo real estate for sale in West Chester? You can browse all West Chester real estate or contact a Coldwell Banker agent to request more information.