
This is a carousel with tiles that activate property listing cards. Use the previous and next buttons to navigate.
1/1
$201,900
This is a carousel with tiles that activate property listing cards. Use the previous and next buttons to navigate.
1/1
Property Description
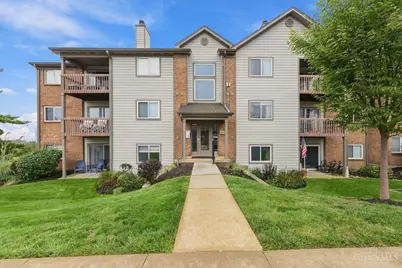
Welcome to this well maintained first floor condo with a walkout patio located minutes from interstate and all other amenities. 2 bedrooms, nicely separated from each other for privacy and comfort. Large living room with ample daylight makes for a comfortable space. Pool, Tennis Court and event center are for you to have relaxing times and make it yours!
Full Property Details
Full Property Details for 8929 Eagleview Dr #1
General
- Sold For: $201,900
- HOA FEE: $265/month
- Status: Closed
- Type: Condo
- Source: Cincinnati
- MLS ID: 1892483
- Added to Site: 76 day(s) ago
Interior
- Number of Rooms: 5
Rooms
Bathrooms
- Total Bathrooms: 2
- Full Bathrooms: 2
- Primary Bathroom: Tile Floor, Tub w/Shower
- Bathroom 1: Full, Level 1
- Bathroom 2: Full, Level 1
Bedrooms
- Total Bedrooms: 2
- Primary Bedroom: Adjoining Bathroom, Walk-In Closet, Wall-to-Wall Carpet, 16 x 13, Level 1, 208 Sq. Ft.
- Bedroom 2: 12 x 11, Level 1, 132 Sq. Ft.
Other Rooms
- Foyer/Entry: Laminate Floor, Level 1, 40 Sq. Ft.
- Kitchen: Counter Bar, Wood Cabinets, 10 x 8, 10x8, 80 Sq. Ft.
- Dining Room: 11 x 8, Level 1, 88 Sq. Ft.
Additional Information
- Amenities: Common Hallway Entry
Parking
- Garage Description: None
Location
- Area: West West Chester
- County: Butler
- Township: West Chester Twp
- Suburb: West West Chester
- Driving Directions: I-75 to Union Center, R Muhlhauser, R West Chester Road, L Eagleview.
School Information
- School District: Lakota Local SD
- High School District: Lakota Local SD
Community
- Association: Yes
- Home Owners Assn.: True
- Assoc. Fees Include: MaintenanceExterior, Sewer, SnowRemoval, Trash, Water, ProfessionalMgt
Heating & Cooling
- Central air: Yes
- Cooling Type: Central Air Conditioning
- Heating Type: Electric, Forced Air
- Heating Fuel: None
- Water Heater: Electric
Utilities
- Sewer: Public Sewer
- Water: Public
Structural Information
- Architectural Style: One Story Traditional
- Exterior Const.: Brick
- Basement Desc.: None
- Foundation: Poured
- Roof: Shingle
- Windows: Double-Hung
- Stories/Levels: One
- Square Feet: 1,025
- Year Built: 1989
Lot Features
- Lot Size (Acres): 0.0129
- Zoning: Residential
Financial Considerations
- Sub Lease Exp.: 1800-01-01T00:00:00-05:00
- Association Fee: $265
- Assoc Fee Freq.: Monthly
- Semi-Annual Taxes: $1074
Disclosures and Reports
- APN: M5620361000024
- Property ID: M5620361000024
Get Pre-Approved Today
Schools
Schools serving 8929 Eagleview Dr #1
School District:Lakota Local School District, West Chester, OH
| Name | Grades | Distance |
|---|---|---|
Freedom Elementary School, West Chester, OH 6035 Beckett Ridge Blvd, West Chester, OH 45069 | 3-6 | 1 mi |
Shawnee Early Childhood School 9394 Sterling Dr, Cincinnati, OH 45241 | PK-2 | 2.8 mi |
Lakota Ridge Junior School 6199 Beckett Ridge Blvd, West Chester, OH 45069 | 7-8 | 1 mi |
Lakota West High School 8940 Union Centre Blvd, West Chester, OH 45069 | 9-12 | 0.6 mi |
Disclaimer:
School attendance boundaries provided by ATTOM Data Solutions and are for reference only. Contact the school directly to verify enrollment eligibility.
Price & Sales History for 8929 Eagleview Dr #1
Date
Details
Price
Change
Source
10/29/2026
Sold
$201,900
1%
MLS
9/28/2026
Price Reduced
$199,900
-5.71%
MLS
9/07/2026
Listed
$212,000
—
MLS
Disclaimer: Historical sales information is derived from public records provided by the county offices. Information is not guaranteed and should be independently verified.
8929 Eagleview Drive #1, West Chester, OH 45069 (MLS# 1892483) is a Condo property that was sold at $201,900 on October 29, 2026. This property was listed by Tahsin Mert from our Central Regional Office.Want to learn more about 8929 Eagleview Drive #1? Do you have questions about finding other Condo real estate for sale in West Chester? You can browse all West Chester real estate or contact a Coldwell Banker agent to request more information.

