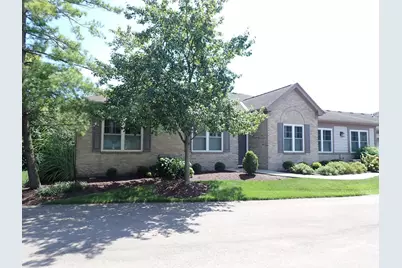
Full Property Details for 9009 Galewind Way
General
- Sold For: $374,500
- HOA FEE: $481/month
- Status: Closed
- Type: Condo
- Source: Cincinnati
- MLS ID: 1889921
- Added to Site: 98 day(s) ago
Interior
- Number of Rooms: 6
- Rooms/Areas: 3 Season Room, Bonus Room
- Interior Features: High Ceiling (9 Feet or More), Crown Molding, Multi-Panel Doors
- Fireplace: Yes
- Number of Fireplaces: 1
- Fireplace(s): Gas
- Appliances: Dishwasher, Dryer, Garbage Disposal, Microwave, Oven/Range, Refrigerator, Washer
Rooms
- Total Bathrooms: 2
- Full Bathrooms: 2
- Primary Bathroom: Shower, Double Vanity, Marb/Gran/Slate
- Bathroom 1: Full, Level 1
- Bathroom 2: Full, Level 1
- Total Bedrooms: 2
- Primary Bedroom: Adjoining Bathroom, Walk-In Closet, Wall-to-Wall Carpet, Window Treatment, 16 x 15, Level 1, 240 Sq. Ft.
- Bedroom 2: 14 x 11, Level 1, 154 Sq. Ft.
- Foyer/Entry: Open Foyer, Vinyl Floor, Level 1, 28 Sq. Ft.
- Living Room: Bookcases, Walk-Out, Fireplace, Window Treatment, Other, 16 x 14, Level 1, 224 Sq. Ft.
- Kitchen: Pantry, Solid-Surface Counter, Eat-In, Vinyl Floor, Window Treatment, 18 x 13, 18x13, 234 Sq. Ft.
- Dining Room: Open, Window Treatment, Other, 16 x 9, Level 1, 144 Sq. Ft.
- Office/Den/Study: 15 x 11, Level 1, 165 Sq. Ft.
- Office: Wall-to-Wall Carpet, Window Treatment
- Laundry: 15 x 6, Level 1, 90 Sq. Ft.
Additional Information
- Amenities: Pets Allowed, Dir Ent Garage-Unit, Private Entry, Laundry-In Unit
- Other Features: Ceiling Fan, Recessed Lights
Exterior
- Exterior Features: Cul de sac, Enclosed Porch
Parking
- Garage: Yes
- Attached garage: Yes
- Garage Spaces: 2
- Parking: Off-Street Parking, Driveway
- Garage Description: Front, Garage Attached
Location
- Area: West West Chester
- County: Butler
- Township: West Chester Twp
- Suburb: West West Chester
- Subdivision: Beckett Meadows
- Cross Streets: Smith/Beckett Meadows
- Driving Directions: SR747 to West on Smith Rd, at round-a-bout right Beckett Meadows, to left Galewind
School Information
- School District: Lakota Local SD
- High School District: Lakota Local SD
Community
- Association: Yes
- Home Owners Assn.: True
- Assoc. Name: Innovative Mgmt
- Assoc. Fees Include: Insurance, Sewer, Trash, Water, Clubhouse, ExerciseFacility, LandscapingUnit, LandscapingCommunity, Pool, Tennis
- Mgmt. Company: Innovative Mgmt
Heating & Cooling
- Central air: Yes
- Cooling Type: Central Air Conditioning
- Heating Type: Forced Air, Gas
- Heating Fuel: Natural
- Water Heater: Gas
Utilities
- Sewer: Public Sewer
- Water: Public
Structural Information
- Architectural Style: One Story Ranch
- Exterior Const.: Brick, Vinyl Siding
- Basement Desc.: None
- Foundation: Slab
- Roof: Shingle
- Windows: Double Pane, Insulated
- Stories/Levels: One
- Stories in Building: 1
- Square Feet: 1,863
- Year Built: 2000
Lot Features
- Property View: Other
- Lot Size (Acres): 0.0662
- Lot Dimensions: Common
- Frontage: Paved Road
- Topography: Level
- Zoning: Residential
Financial Considerations
- Sub Lease Exp.: 1800-01-01T00:00:00-05:00
- Association Fee: $481
- Assoc Fee Freq.: Monthly
- Semi-Annual Taxes: $2345
Disclosures and Reports
- APN: M5620-414-000-226
- Property ID: M5620-414-000-226
Listed by Huff Realty (513) 644-4833, Gwen Ritchie (513) 644-4833
Sold by Sibcy Cline, Inc. (513) 793-2700, Ann Kramer