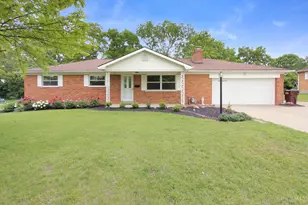
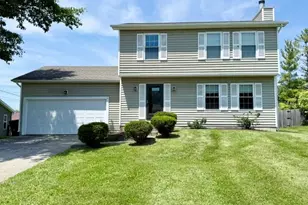
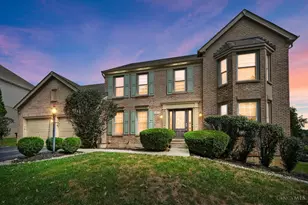
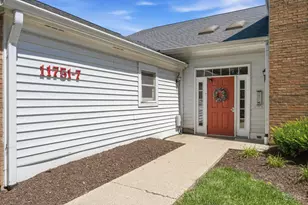
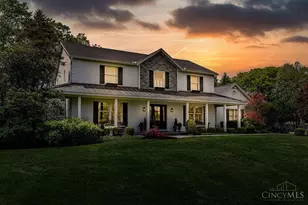
This is a carousel with tiles that activate property listing cards. Use the previous and next buttons to navigate.
1/1
$332,000
This is a carousel with tiles that activate property listing cards. Use the previous and next buttons to navigate.
1/1
Property Description
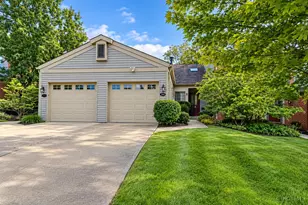
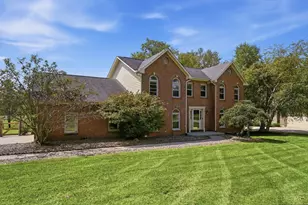
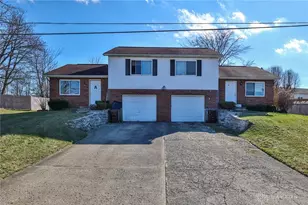
Welcome home to this charming and well maintained 3-bedroom, 1.5 bath ranch situated on nearly half an acre, with the perfect blend of comfort, functionality, and space to enjoy both indoors and out! This home is packed with hard-to-find extras including brand new hardwood flooring, a 4-season sunroom, huge driveway with RV parking (featuring a dump station), attached 2-car garage, full basement, and a shed with electric on a concrete slab - ideal for storage, hobbies, a workshop, or recreational equipment. The full basement also includes a jetted tub and a pool table that stays with the home, making the space ready for entertaining from day one. With practical features like two sump pumps, recently updated mechanicals, and plenty of room to spread out, this home offers a unique combination of everyday convenience and relaxed outdoor living! Room sizes are approximate. Please rely on your own measurements. Home is being sold AS-IS.
Full Property Details
Full Property Details for 9046 Saxton Dr
General
- Sold For: $332,000
- Status: Closed
- Type: Single Family
- Source: Cincinnati
- MLS ID: 1878673
- Added to Site: 91 day(s) ago
Interior
- Number of Rooms: 11
- Fireplace: Yes
- Number of Fireplaces: 1
- Fireplace(s): Brick
- Appliances: Dishwasher, Dryer, Oven/Range, Refrigerator, Washer
Rooms
Bathrooms
- Total Bathrooms: 2
- Full Bathrooms: 1
- Half Bathrooms: 1
- Primary Bathroom: Tub, Tub w/Shower
- Bathroom 1: Full, Level 1
- Bathroom 2: Partial, Level 1
Bedrooms
- Total Bedrooms: 3
- Primary Bedroom: 11 x 13, Level 1, 143 Sq. Ft.
- Bedroom 2: 10 x 11, Level 1, 110 Sq. Ft.
- Bedroom 3: 9 x 10, Level 1, 90 Sq. Ft.
Other Rooms
- Living Room: Fireplace, 12 x 16, Level 1, 192 Sq. Ft.
- Kitchen: Pantry, 10 x 8, 10x8, 80 Sq. Ft.
- Dining Room: Chandelier, Walk-Out, 8 x 8, Level 1, 64 Sq. Ft.
- Laundry: 40 x 10, Basement, 400 Sq. Ft.
Exterior
- Exterior Features: Enclosed Porch, Fire Pit, Porch
Parking
- Garage: Yes
- Attached garage: Yes
- Garage Spaces: 2
- Parking: Driveway
- Garage Description: Garage Attached
Location
- Area: West West Chester
- County: Butler
- Suburb: West West Chester
- Driving Directions: Southbound on Cox Rd, Right on Joan Dr, Right on Saxton Dr
School Information
- School District: Lakota Local SD
- High School District: Lakota Local SD
Community
- Home Owners Assn.: False
Heating & Cooling
- Central air: Yes
- Cooling Type: Central Air Conditioning
- Heating Type: Baseboard, Oil
- Heating Fuel: At Street
- Water Heater: Gas
Utilities
- Sewer: Public Sewer
- Water: Public
Structural Information
- Architectural Style: One Story Ranch
- Exterior Const.: Brick
- Basement: Yes
- Basement Desc.: Full, Bath Rough-In, Partially Finished, Concrete Floor, Framed
- Foundation: Block
- Roof: Shingle
- Windows: Vinyl
- Stories/Levels: One
- Square Feet: 1,242
- Year Built: 1970
Lot Features
- Lot Size (Acres): 0.45
- Zoning: Residential
- Lot Description: Less than .5 Acre
- Fencing (Description): Metal
Financial Considerations
- Sub Lease Exp.: 1800-01-01T00:00:00-05:00
- Semi-Annual Taxes: $0
Disclosures and Reports
- APN: M5620-094-000-004
- Property ID: M5620-094-000-004
Listed by Red 1 Realty, LLC (614) 706-2503, Kendra Koetters
Sold by NonMember Firm 513-000-0000, Non Member

Get Pre-Approved Today
Schools
Schools serving 9046 Saxton Dr
School District:Lakota Local School District, West Chester, OH
| Name | Grades | Distance |
|---|---|---|
Adena Elementary School, West Chester, OH 9316 Minuteman Way, West Chester, OH 45069 | 3-6 | 0.8 mi |
Hopewell Elementary School 8300 Cox Rd, West Chester, OH 45069 | PK-2 | 1.4 mi |
Lakota Ridge Junior School 6199 Beckett Ridge Blvd, West Chester, OH 45069 | 7-8 | 2.8 mi |
Lakota West High School 8940 Union Centre Blvd, West Chester, OH 45069 | 9-12 | 3.2 mi |
Disclaimer:
School attendance boundaries provided by ATTOM Data Solutions and are for reference only. Contact the school directly to verify enrollment eligibility.
Price & Sales History for 9046 Saxton Dr
Date
Details
Price
Change
Source
6/01/2026
Sold
$332,000
-2.35%
MLS
5/15/2026
Listed
$340,000
—
MLS
Disclaimer: Historical sales information is derived from public records provided by the county offices. Information is not guaranteed and should be independently verified.
9046 Saxton Drive, West Chester, OH 45069 (MLS# 1878673) is a Single Family property that was sold at $332,000 on June 01, 2026. Want to learn more about 9046 Saxton Drive? Do you have questions about finding other Single Family real estate for sale in West Chester? You can browse all West Chester real estate or contact a Coldwell Banker agent to request more information.