![[Address not provided], West Union, OH 45693 - Photo 2](https://m1.cbhomes.com/p/220/1895349/7b07A02Dfb4a46B/pds23tp.webp)
![[Address not provided], West Union, OH 45693 - Photo 3](https://m.cbhomes.com/p/220/1895349/3f87f8057986497/pds23tp.webp)
![[Address not provided], West Union, OH 45693 - Photo 4](https://m1.cbhomes.com/p/220/1895349/24AD880Ff7224e4/pds23tp.webp)
![[Address not provided], West Union, OH 45693 - Photo 5](https://m.cbhomes.com/p/220/1895349/1285747bF7d04B3/pds23tp.webp)
![[Address not provided], West Union, OH 45693 - Photo 6](https://m1.cbhomes.com/p/220/1895349/0B963bBFE6524b8/pds23tp.webp)
![[Address not provided], West Union, OH 45693 - Photo 7](https://m.cbhomes.com/p/220/1895349/B79aA48e3858438/pds23tp.webp)
![[Address not provided], West Union, OH 45693 - Photo 8](https://m1.cbhomes.com/p/220/1895349/1349D69bD02A419/pds23tp.webp)
![[Address not provided], West Union, OH 45693 - Photo 9](https://m.cbhomes.com/p/220/1895349/513d826802E346c/pds23tp.webp)
![[Address not provided], West Union, OH 45693 - Photo 10](https://m1.cbhomes.com/p/220/1895349/66cb5Fcdd66942D/pds23tp.webp)
![[Address not provided], West Union, OH 45693 - Photo 11](https://m.cbhomes.com/p/220/1895349/6e9549424e82453/pds23tp.webp)
![[Address not provided], West Union, OH 45693 - Photo 12](https://m1.cbhomes.com/p/220/1895349/cc075e44B3A540F/pds23tp.webp)
![[Address not provided], West Union, OH 45693 - Photo 13](https://m.cbhomes.com/p/220/1895349/A5b26DaE63E247a/pds23tp.webp)
![[Address not provided], West Union, OH 45693 - Photo 14](https://m1.cbhomes.com/p/220/1895349/E56D8c10544e45D/pds23tp.webp)
![[Address not provided], West Union, OH 45693 - Photo 15](https://m.cbhomes.com/p/220/1895349/1Fb3148113fB48b/pds23tp.webp)
![[Address not provided], West Union, OH 45693 - Photo 16](https://m1.cbhomes.com/p/220/1895349/28dEe558Aae4459/pds23tp.webp)
![[Address not provided], West Union, OH 45693 - Photo 17](https://m.cbhomes.com/p/220/1895349/54f17134EC5848a/pds23tp.webp)
![[Address not provided], West Union, OH 45693 - Photo 18](https://m1.cbhomes.com/p/220/1895349/2cC71F3E122B43b/pds23tp.webp)
![[Address not provided], West Union, OH 45693 - Photo 19](https://m.cbhomes.com/p/220/1895349/47Ea027A413C4B5/pds23tp.webp)

Date
Details
Price
Change
Source
9/26/2026
Listed
$309,900
—
MLS
Disclaimer: Historical sales information is derived from public records provided by the county offices. Information is not guaranteed and should be independently verified.

This is a carousel with tiles that activate property listing cards. Use the previous and next buttons to navigate.
![[Address not provided], West Union, OH 45693 - Photo 1](https://m.cbhomes.com/p/220/1895349/bd67FaD27e8a46D/pds23tp.webp)
$309,900 Just Listed
This is a carousel with tiles that activate property listing cards. Use the previous and next buttons to navigate.
Listed by Huff Realty (513) 474-3500, Bertha Thomas
Bertha Thomas
Huff Realty
513-474-3500

 NMLS#: 1598647
| Name | Grades | Distance |
|---|---|---|
West Union Elementary School 555 Lloyd Road, West Union, OH 45693 | PK-6 | 0.8 mi |
West Union High School 97 Dragon Lair Drive, West Union, OH 45693 | 7-12 | 0.8 mi |
This is a carousel with tiles that activate property listing cards. Use the previous and next buttons to navigate.

This is a carousel with tiles that activate property listing cards. Use the previous and next buttons to navigate.

This is a carousel with tiles that activate property listing cards. Use the previous and next buttons to navigate.
This is a carousel with tiles that activate property listing cards. Use the previous and next buttons to navigate.
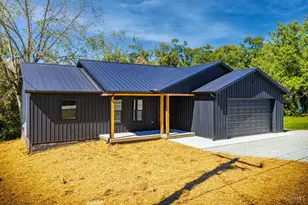
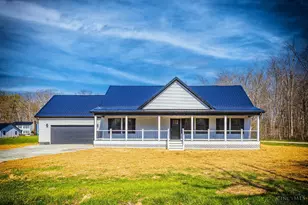
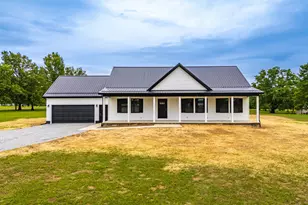
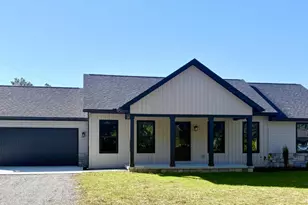
MLS# 1895349, West Union, OH 45693 (MLS# 1895349) is a Single Family property with 3 bedrooms and 2 full bathrooms. MLS# 1895349 is currently listed for $309,900 and was received on September 26, 2026. Want to learn more about MLS# 1895349? Do you have questions about finding other Single Family real estate for sale in West Union? You can browse all West Union real estate or contact a Coldwell Banker agent to request more information.