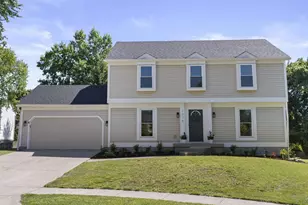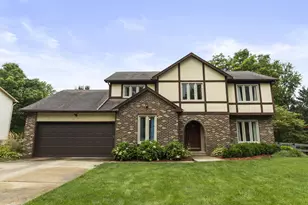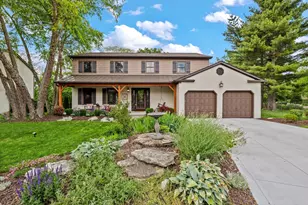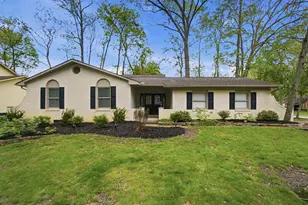

This is a carousel with tiles that activate property listing cards. Use the previous and next buttons to navigate.
1/1
$512,000
This is a carousel with tiles that activate property listing cards. Use the previous and next buttons to navigate.
1/1
Property Description
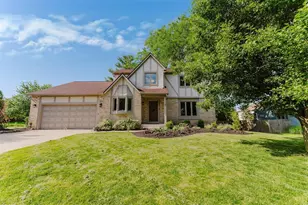
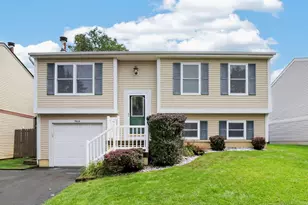
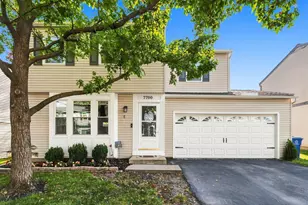
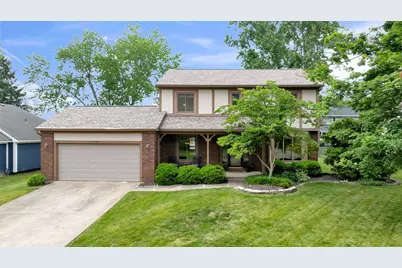
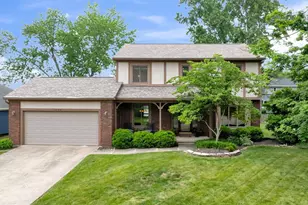
OPEN HOUSE CANCELLED FOR SUNDAY! Spring Grove gem! This home has never been offered for sale until now! Incredible opportunity to move into this wonderful community, filled with sidewalks, mature trees, easy access to all of the best of Westerville! This lovingly cared for 4 bedroom 2 full and 2 half bath home has 2,700 square feet of total living space. Formal Living and Dining rooms, Eat in Kitchen with Bow window, LARGE laundry/mudroom, and spacious sunroom & family room with a wood burning fireplace and built ins. Upstairs, the Primary Suite has a newly refreshed shower and walk in closet. 3 additional bedrooms and hall bath with double sinks. The full basement has a finished rec room with the additional half bath. Outside, enjoy your summer from the front porch, or head out to the back patio with plenty of space to entertain or play.
Full Property Details
Full Property Details for 1074 Melinda Dr
General
- Sold For: $512,000
- Taxes: $7,308 (2024)
- Status: Closed
- Type: Single Family
- Source: Columbus_N_Greater_Ohio
- MLS ID: 226021257
- Added to Site: 54 day(s) ago
Interior
- Fireplace: Yes
- Fireplace(s): Wood Burning, One, Wood Burning, One
- Flooring: Wood, Carpet, Vinyl
Rooms
Bathrooms
- Total Bathrooms: 4
- Full Bathrooms: 2
- Half Bathrooms: 2
- Upper Floor Baths: 2
- Main - 1/2 Baths: 1
Bedrooms
- Total Bedrooms: 4
Parking
- Garage: Yes
- Garage Spaces: 2
- Parking Features: Garage Door Opener, Attached Garage
Location
- County: Franklin
- Township: None
- Development Name: SPRING GROVE
- Driving Directions: Hempstead Rd. to Melinda
School Information
- School District: WESTERVILLE CSD 2514 FRA CO.
Community
- Community Features: Sidewalk
Heating & Cooling
- Central air: Yes
- Air Conditioning: Yes
- Cooling Type: Central Air
- Heating Type: Forced Air
Utilities
- Sewer: Public Sewer
- Water: Public
Structural Information
- Architectural Style: Traditional
- Basement: Yes
- Basement Desc.: Full
- Windows: Insulated All
- Square Feet: 2,700
- Sq. Ft. Source: Realist + Floorplan
- Living Area: 2,700 Sq. Ft.
- Finished Total: 2,700 Sq. Ft.
- Year Built: 1978
Lot Features
- Lot Size (Acres): 0.22
- Lot Size (Sq. Ft.): 9,583.2
Financial Considerations
- Price Per Sq. Ft.: $221.59
- Tax Amount: $7,308
- Tax Year: 2024
- Terms: VA, FHA, Conventional
Disclosures and Reports
- Special Conditions: Standard
- Property ID: 080-007204
Get Pre-Approved Today
Schools
Schools serving 1074 Melinda Dr
School District:Westerville City School District
| Name | Grades | Distance |
|---|---|---|
Mark Twain Elementary School, Westerville, OH 799 East Walnut Street, Westerville, OH 43081 | K-5 | 0.6 mi |
Walnut Springs Middle School 888 East Walnut Street, Westerville, OH 43081 | 6-8 | 0.4 mi |
Westerville-North High School 950 County Line Road, Westerville, OH 43081 | 9-12 | 0.5 mi |
Disclaimer:
School attendance boundaries provided by ATTOM Data Solutions and are for reference only. Contact the school directly to verify enrollment eligibility.
Price & Sales History for 1074 Melinda Dr
Date
Details
Price
Change
Source
7/15/2026
Sold
$512,000
2.42%
MLS
6/12/2026
Listed
$499,900
—
MLS
Disclaimer: Historical sales information is derived from public records provided by the county offices. Information is not guaranteed and should be independently verified.
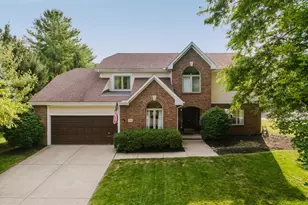
1074 Melinda Drive, Westerville, OH 43081 (MLS# 226021257) is a Single Family property that was sold at $512,000 on July 15, 2026. This property was sold by Don Corson from our Southwest Regional Office.Want to learn more about 1074 Melinda Drive? Do you have questions about finding other Single Family real estate for sale in Westerville? You can browse all Westerville real estate or contact a Coldwell Banker agent to request more information.