This is a carousel with tiles that activate property listing cards. Use the previous and next buttons to navigate.
1/1
$655,000
This is a carousel with tiles that activate property listing cards. Use the previous and next buttons to navigate.
1/1
Property Description
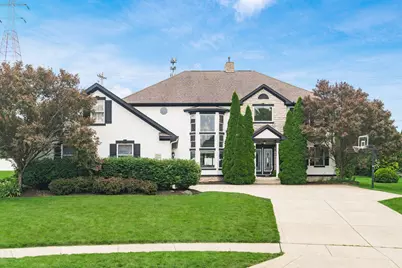
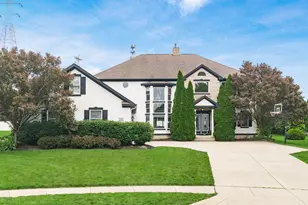
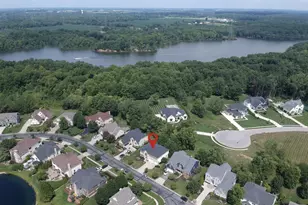
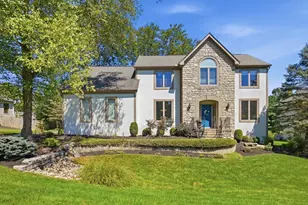
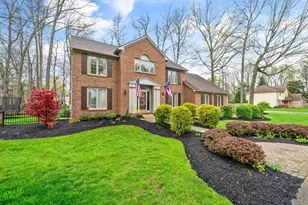
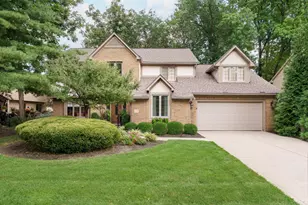
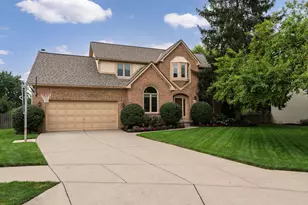
Perfectly positioned on nearly half an acre in Westerville's sought-after Spring Grove neighborhood, directly across from Hoover Reservoir, this architecturally distinctive custom home offers over 3,300 SF of beautifully updated living space--one of the largest floor plans in the neighborhood--with additional partially finished space in the lower level. The dramatic two-story great room is filled with natural light from expansive windows and anchored by a stunning floor-to-ceiling tiled fireplace. Updated flooring and fresh paint create a warm, contemporary aesthetic that flows into the completely renovated kitchen featuring premium appliances, custom cabinetry, timeless Cambria quartz countertops and full-height backsplash, an oversized island, and a spacious walk-in pantry with Elfa organization. A private first-floor bedroom and full bath provide an ideal setup for guests or multi-generational living. Upstairs, contemporary glass railings overlook the great room below. The luxurious primary suite features a custom walk-in closet with built-ins and stackable washer/dryer, the rare convenience of dual en suite baths, and French doors opening to a Juliet balcony. Two additional bedrooms, a full hall bath, and a centrally located flex room (potential 5th BR) with Hoover Reservoir views offer exceptional versatility. The partially finished lower level provides additional recreation space while maintaining generous storage. Additional upgrades include a locally integrated smart home system controlling lighting and whole-home audio, CAT6 wiring throughout, reverse osmosis water filtration, and a custom built-in filtered aquarium that creates a striking focal point in the foyer. Outside, enjoy a partially fenced .43-acre lot, storage shed, and oversized three-car side-load garage. Across from Hoover Reservoir's trails, boating, fishing, and parks, this exceptional home combines designer updates, smart technology, generous living space, and an unbeatable location.
Full Property Details
Full Property Details for 204 Oakwood Ct
General
- Sold For: $655,000
- HOA FEE: $200
- Taxes: $10,751 (2025)
- Status: Closed
- Type: Single Family
- Source: Columbus_N_Greater_Ohio
- MLS ID: 226023987
- Added to Site: 84 day(s) ago
Interior
- Interior Features: Garden/Soak Tub
- Fireplace: Yes
- Fireplace(s): One, Gas Log, One, Gas Log
- Flooring: Wood, Carpet, Ceramic/Porcelain, Vinyl
Rooms
Bathrooms
- Total Bathrooms: 5
- Full Bathrooms: 4
- Half Bathrooms: 1
- Upper Floor Baths: 3
- Main - Full Baths: 1
- Main - 1/2 Baths: 1
Bedrooms
- Total Bedrooms: 5
Additional Information
- Shared Amenities: Garden/Soak Tub
Parking
- Garage: Yes
- Garage Spaces: 3
- Parking Features: Garage Door Opener, Attached Garage, Side Load
Location
- County: Franklin
- Township: None
- Development Name: Spring Grove North
- Driving Directions: From County Line Rd, South onto N Hempstead Rd, East (Left) onto Oakwood Ln, property is at end of street on cul-de-sac at Oakwood Ct.
School Information
- School District: WESTERVILLE CSD 2514 FRA CO.
Community
- Community Features: Sidewalk
- Association: Yes
- Home Owners Assn.: 1
Heating & Cooling
- Central air: Yes
- Air Conditioning: Yes
- Cooling Type: Central Air
- Heating Type: Forced Air
Utilities
- Sewer: Public Sewer
- Water: Public
Structural Information
- Architectural Style: Traditional
- Basement: Yes
- Basement Desc.: Partial
- Windows: Insulated All
- Square Feet: 3,308
- Sq. Ft. Source: Realist
- Living Area: 3,308 Sq. Ft.
- Finished Total: 3,308 Sq. Ft.
- Year Built: 2002
Lot Features
- Lot Size (Acres): 0.43
- Lot Size (Sq. Ft.): 18,730.8
- Lot Features: Water View
Financial Considerations
- Price Per Sq. Ft.: $196.49
- Association Fee: Yes
- Association Fee: $200
- Tax Amount: $10,751
- Tax Year: 2025
- Terms: Cul-De-Sac, VA, FHA, Conventional
Disclosures and Reports
- Special Conditions: Standard
- Property ID: 080-011221-00
Listed by RE/MAX Partners (614) 224-4900, Paul R Ritter (614) 304-1809
Sold by RE/MAX Achievers (614) 848-9400, Karen L Mavis

Get Pre-Approved Today
Schools
Schools serving 204 Oakwood Ct
School District:Westerville City School District
| Name | Grades | Distance |
|---|---|---|
Mark Twain Elementary School, Westerville, OH 799 East Walnut Street, Westerville, OH 43081 | K-5 | 1.1 mi |
Walnut Springs Middle School 888 East Walnut Street, Westerville, OH 43081 | 6-8 | 0.9 mi |
Westerville-North High School 950 County Line Road, Westerville, OH 43081 | 9-12 | 0.7 mi |
Disclaimer:
School attendance boundaries provided by ATTOM Data Solutions and are for reference only. Contact the school directly to verify enrollment eligibility.
Price & Sales History for 204 Oakwood Ct
Date
Details
Price
Change
Source
7/24/2026
Sold
$655,000
0.77%
MLS
7/02/2026
Listed
$650,000
—
MLS
Disclaimer: Historical sales information is derived from public records provided by the county offices. Information is not guaranteed and should be independently verified.
204 Oakwood Court, Westerville, OH 43081 (MLS# 226023987) is a Single Family property that was sold at $655,000 on July 24, 2026. Want to learn more about 204 Oakwood Court? Do you have questions about finding other Single Family real estate for sale in Westerville? You can browse all Westerville real estate or contact a Coldwell Banker agent to request more information.