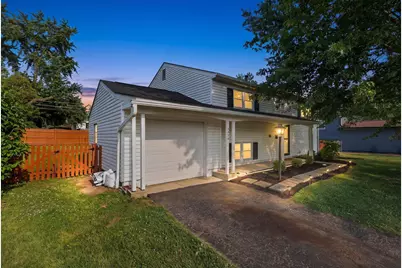
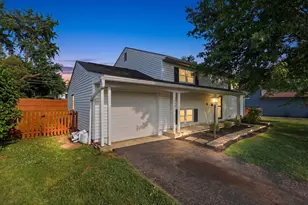
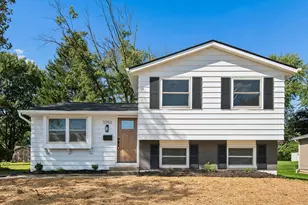
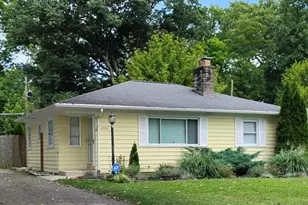
This is a carousel with tiles that activate property listing cards. Use the previous and next buttons to navigate.
1/1
$335,000
This is a carousel with tiles that activate property listing cards. Use the previous and next buttons to navigate.
1/1
Property Description
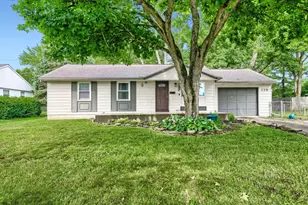
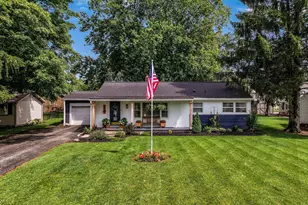
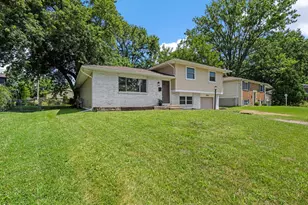
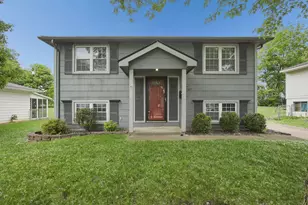
Welcome home to this beautifully updated 5-bedroom home, ideally located just minutes from Inniswood Metro Gardens! A charming covered front porch and professionally landscaped yard create great curb appeal from the moment you arrive. Inside, you'll find gorgeous luxury vinyl flooring throughout and a spacious, light-filled layout. The updated kitchen features brand-new stainless steel appliances, new countertops, a stylish backsplash, and a cozy eating area--perfect for everyday living and entertaining. Step outside to the large deck overlooking a private, fully fenced backyard with new landscaping, fresh grass, and a patio, creating the perfect space for outdoor gatherings, family activities, or relaxing evenings. This truly move-in-ready home has been thoughtfully updated throughout, including a new roof (2021), windows (2019), interior paint, sump pump and French drains, front door and storm door, overhead lighting, landscaping, grass, and privacy fence. With all the major updates already completed, all that's left to do is move in and enjoy!
Full Property Details
Full Property Details for 3536 Dahlgreen Dr
General
- Sold For: $335,000
- Taxes: $6,752 (2025)
- Status: Closed
- Type: Single Family
- Source: Columbus_N_Greater_Ohio
- MLS ID: 226026612
- Added to Site: 65 day(s) ago
Interior
- Flooring: Vinyl
Rooms
Bathrooms
- Total Bathrooms: 2
- Full Bathrooms: 2
- Upper Floor Baths: 1
- Lower - Full Baths: 1
Bedrooms
- Total Bedrooms: 5
Parking
- Garage: Yes
- Garage Spaces: 1
- Parking Features: Attached Garage
Location
- County: Franklin
- Township: Blendon
- Development Name: Hamstead
School Information
- School District: WESTERVILLE CSD 2514 FRA CO.
Heating & Cooling
- Central air: Yes
- Air Conditioning: Yes
- Cooling Type: Central Air
Utilities
- Sewer: Public Sewer
- Water: Public
Structural Information
- Architectural Style: Split Level
- Basement: Yes
- Basement Desc.: Egress Window(s), Full
- Windows: Insulated All
- Square Feet: 1,916
- Sq. Ft. Source: Realist
- Living Area: 1,916 Sq. Ft.
- Finished Total: 1,916 Sq. Ft.
- Year Built: 1964
Lot Features
- Lot Size (Acres): 0.17
- Lot Size (Sq. Ft.): 7,405.2
Financial Considerations
- Price Per Sq. Ft.: $177.4
- Tax Amount: $6,752
- Tax Year: 2025
- Terms: VA, FHA, Conventional
Disclosures and Reports
- Special Conditions: Standard
- Property ID: 110-004587
Listed by Red 1 Realty (614) 585-9020, Moe Ibrahim (614) 943-0787
Sold by Re/Max One (614) 729-7555, Matthew A Glanzman

Get Pre-Approved Today
Schools
Schools serving 3536 Dahlgreen Dr
School District:Westerville City School District
| Name | Grades | Distance |
|---|---|---|
Huber Ridge Elementary School 5757 Buenos Aires Boulevard, Westerville, OH 43081 | K-5 | 0.4 mi |
Westerville Central High School 7118 Mount Royal Avenue, Westerville, OH 43082 | 9-12 | 4.1 mi |
Disclaimer:
School attendance boundaries provided by ATTOM Data Solutions and are for reference only. Contact the school directly to verify enrollment eligibility.
Price & Sales History for 3536 Dahlgreen Dr
Date
Details
Price
Change
Source
8/28/2026
Sold
$335,000
-1.44%
MLS
7/17/2026
Listed
$339,900
—
MLS
Disclaimer: Historical sales information is derived from public records provided by the county offices. Information is not guaranteed and should be independently verified.
3536 Dahlgreen Drive, Westerville, OH 43081 (MLS# 226026612) is a Single Family property that was sold at $335,000 on August 28, 2026. Want to learn more about 3536 Dahlgreen Drive? Do you have questions about finding other Single Family real estate for sale in Westerville? You can browse all Westerville real estate or contact a Coldwell Banker agent to request more information.