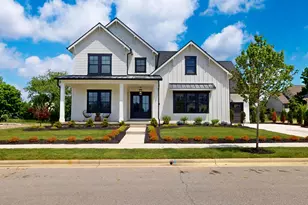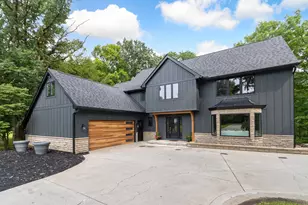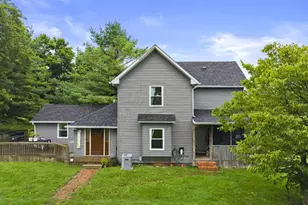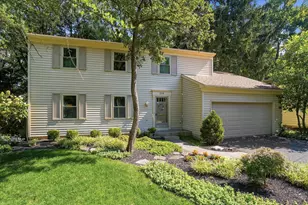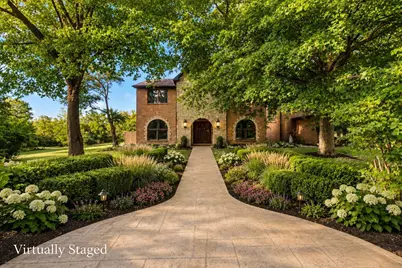
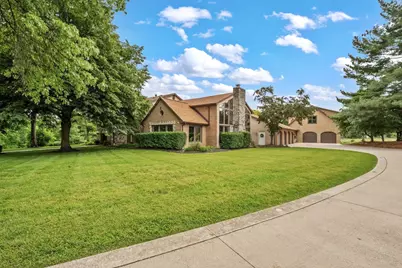
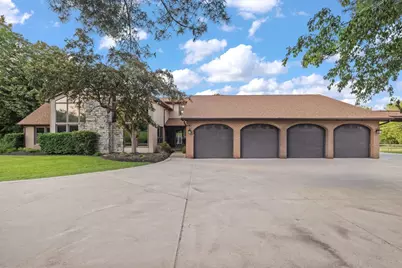
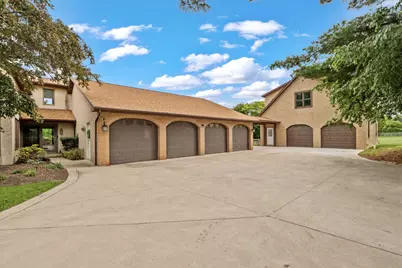
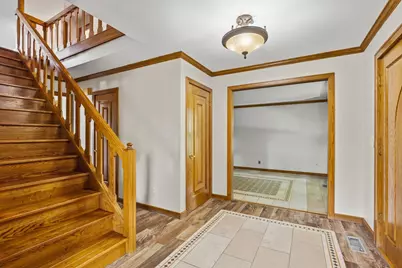
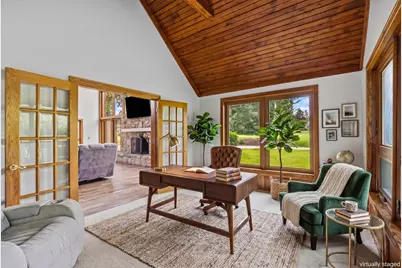
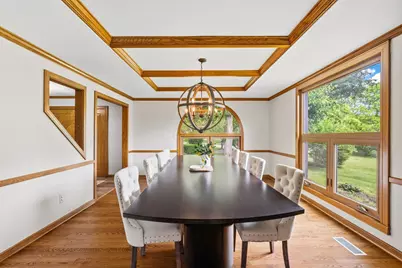
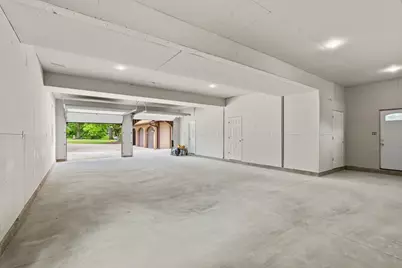
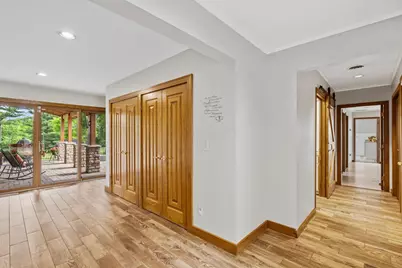
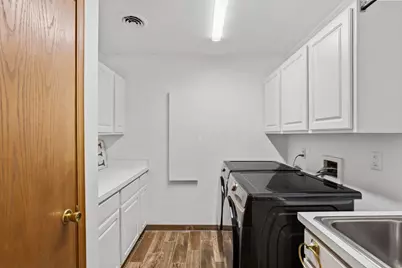
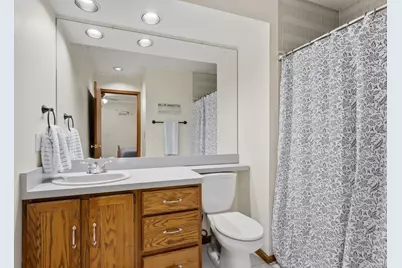
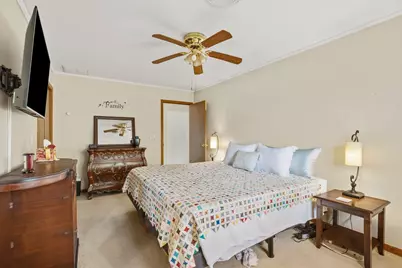

This is a carousel with tiles that activate property listing cards. Use the previous and next buttons to navigate.
$1,249,000 -$46,000 (-3.55%) Price Reduced
This is a carousel with tiles that activate property listing cards. Use the previous and next buttons to navigate.
Full Property Details for 4528 Ravine Dr
General
- Price: $1,249,000
- Taxes: $21,816 (2025)
- Status: Active
- Type: Single Family
- Source: Columbus_N_Greater_Ohio
- MLS ID: 226019761
- Updated: 7/21/2026
- Added to Site: 49 day(s) ago
Interior
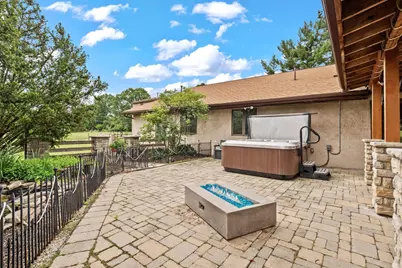
- Interior Features: Whirlpool/Tub, Hot Tub, On-Demand Water Heater
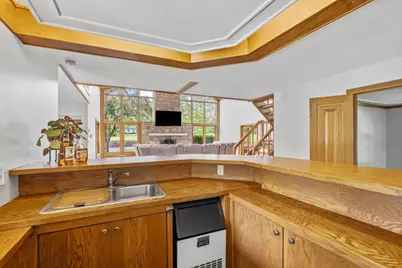
- Fireplace: Yes
- Fireplace(s): One, Gas Log, One, Gas Log
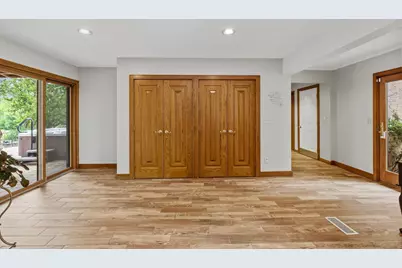
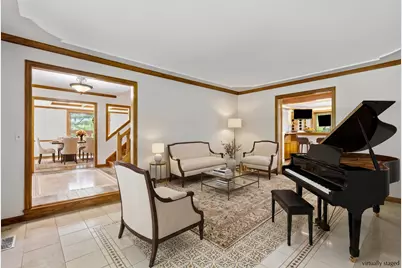
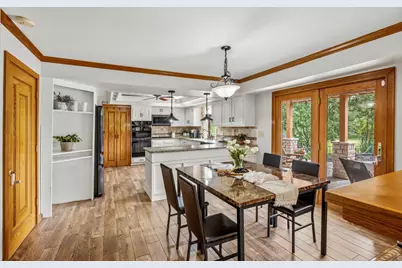
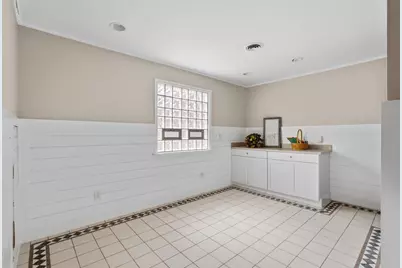
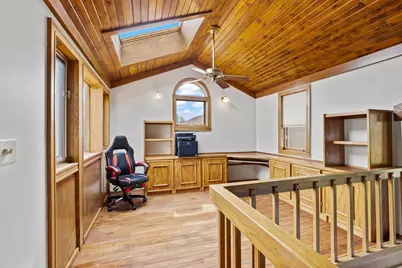
- Flooring: Wood, Laminate, Ceramic/Porcelain
Rooms
Bathrooms
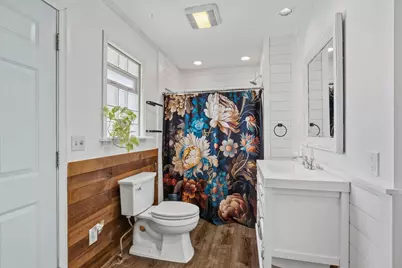
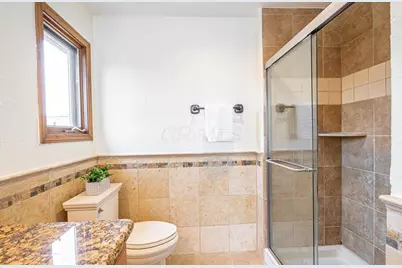
- Total Bathrooms: 6
- Full Bathrooms: 5
- Half Bathrooms: 1
- Upper Floor Baths: 3
- Main - Full Baths: 2
- Main - 1/2 Baths: 1
Bedrooms
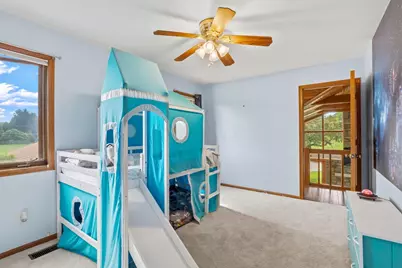
- Total Bedrooms: 7
Additional Information
- Shared Amenities: Whirlpool/Tub, Hot Tub, On-Demand Water Heater
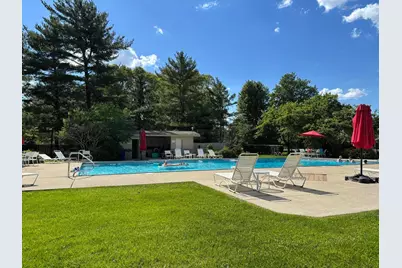
- Pool: Yes
- Pool Description: Inground Pool, Inground Pool
Exterior
- Exterior Features: Hot Tub, Waste Tr/Sys
Parking
- Garage: Yes
- Garage Spaces: 8
- Parking Features: Garage Door Opener, Attached Garage, Detached Garage, Side Load
Location
- County: Franklin
- Township: Blendon
- Development Name: Rolling Ridge
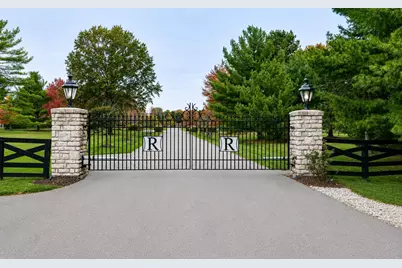
- Driving Directions: Ulry Road to Ravine Drive - gate will open automatically when you pull up to it.
School Information
- School District: WESTERVILLE CSD 2514 FRA CO.
Community
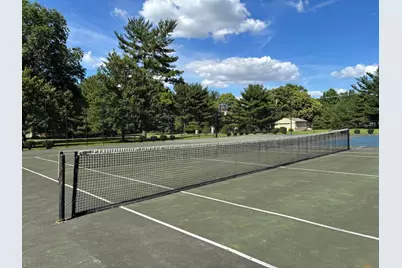
- Community Features: Tennis Court(s), Gated, Basketball Court, Pool
- Association: Yes
- Home Owners Assn.: 1
Heating & Cooling
- Central air: Yes
- Air Conditioning: Yes
- Cooling Type: Central Air
- Heating Type: Forced Air
Utilities
- Sewer: Private Sewer
- Water: Public
Structural Information
- Architectural Style: Traditional
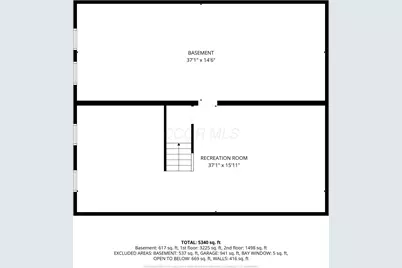
- Basement: Yes
- Basement Desc.: Full
- Windows: Insulated All
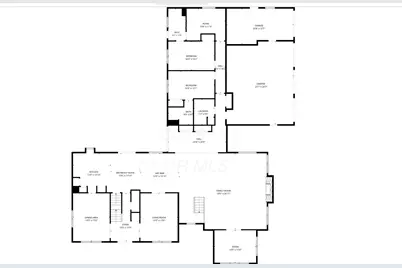
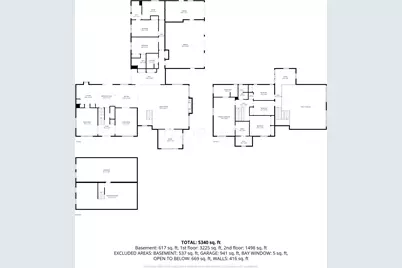
- Square Feet: 5,340
- Sq. Ft. Source: Owner
- Living Area: 5,340 Sq. Ft.
- Finished Total: 5,340 Sq. Ft.
- Year Built: 1973
Lot Features
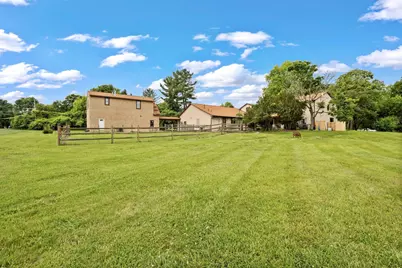
- Lot Size (Acres): 2.83
- Lot Size (Sq. Ft.): 123,274.8
- Lot Features: Wooded
- Potential Use: Multi-Family
Financial Considerations
- Price Per Sq. Ft.: $253.04
- Tax Amount: $21,816
- Tax Year: 2025
- Terms: VA, FHA, Conventional
Disclosures and Reports
- Property ID: 110-003087
Schools serving 4528 Ravine Dr
| Name | Grades | Distance |
|---|---|---|
Mcvay Elementary School 270 South Hempstead Road, Westerville, OH 43081 | K-5 | 2.2 mi |
Walnut Springs Middle School 888 East Walnut Street, Westerville, OH 43081 | 6-8 | 2.7 mi |
Westerville-North High School 950 County Line Road, Westerville, OH 43081 | 9-12 | 3.3 mi |
Price & Sales History for 4528 Ravine Dr
Tax History for 4528 Ravine Dr
Estimate the Cost for 4528 Ravine Dr
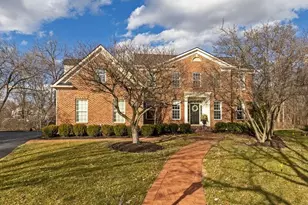
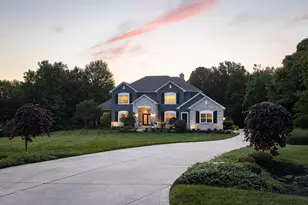
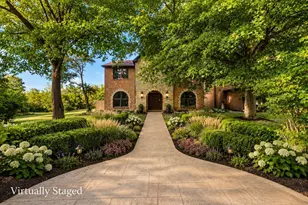
4528 Ravine Drive, Westerville, OH 43081 (MLS# 226019761) is a Single Family property with 7 bedrooms, 5 full bathrooms and 1 partial bathroom. 4528 Ravine Drive is currently listed for $1,249,000 and was received on June 02, 2026. This property is listed by The Powell Buehler Group from our Polaris Regional Office.Want to learn more about 4528 Ravine Drive? Do you have questions about finding other Single Family real estate for sale in Westerville? You can browse all Westerville real estate or contact a Coldwell Banker agent to request more information.