This is a carousel with tiles that activate property listing cards. Use the previous and next buttons to navigate.
1/1
$600,000
This is a carousel with tiles that activate property listing cards. Use the previous and next buttons to navigate.
1/1
Property Description
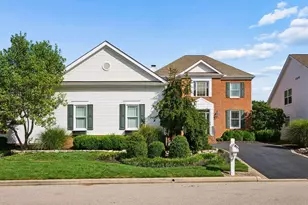
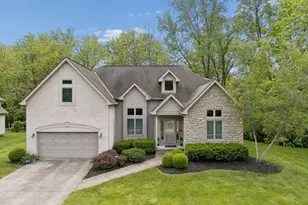
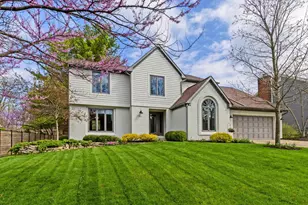
Welcome home to your private forest retreat in the gated community of Lakeside Forest in Westerville! Nestled among mature trees, this exceptional home offers privacy, flexible living spaces and access to an incredible array of community amenities. Enter to find hardwood flooring and a dramatic 2-story entry. The open-concept kitchen flows seamlessly into the dining and great rooms and features 42'' cabinetry, granite countertops and stainless-steel appliances, including a new cooktop, double oven, newer dishwasher and refrigerator. The great room is highlighted by a recently added electric fireplace, creating a warm and inviting gathering space. The main-level primary suite offers convenience and privacy, while a second primary suite awaits upstairs. The second floor also features 3 spacious bedrooms, 2 full baths and a versatile loft/den area perfect for a home office, study or additional living space. The finished basement adds approximately 900 sq. ft. of living space, including a 5th bedroom with egress window and full bath, while the unfinished area provides abundant storage. Outside, enjoy the beauty and tranquility of this fully forested community. Lakeside Forest residents have access to a shared lake, two gated entrances, two quaint park areas, an island with gazebo, and a pool surrounded by a lagoon with fountains and waterfalls. Sports enthusiasts will appreciate the tennis court, two pickleball courts and basketball hoop. A rare opportunity to enjoy privacy, nature and resort-style amenities, all in a prime Westerville location!
Full Property Details
Full Property Details for 482 Beachside Dr
General
- Sold For: $600,000
- HOA FEE: $380
- Taxes: $9,963 (2025)
- Status: Closed
- Type: Single Family
- Source: Columbus_N_Greater_Ohio
- MLS ID: 226030474
- Added to Site: 58 day(s) ago
Interior
- Interior Features: Garden/Soak Tub
- Fireplace: Yes
- Fireplace(s): One, Decorative, One, Decorative
- Flooring: Wood, Laminate, Carpet, Ceramic/Porcelain, Vinyl
Rooms
Bathrooms
- Total Bathrooms: 5
- Full Bathrooms: 4
- Half Bathrooms: 1
- Upper Floor Baths: 2
- Main - Full Baths: 1
- Main - 1/2 Baths: 1
- Lower - Full Baths: 1
Bedrooms
- Total Bedrooms: 5
Additional Information
- Shared Amenities: Garden/Soak Tub
Parking
- Garage: Yes
- Garage Spaces: 3
- Parking Features: Garage Door Opener, Attached Garage
Location
- County: Franklin
- Township: None
- Development Name: Lakeside Forest
- Driving Directions: Schrock Rd. to Woodview Rd. to Lef on Birchwood Lane (pull up slowly and gate will open); Right onto Beachside Dr. Home will be on the right. NO SIGN. **There are 2 HOA's for the community. Lakeside Forest Association is $380/monthly and Lakeside Village Association is $435/Year. More HOA info can be found at this link: https://www.lakesidevillageassociation.com/home
School Information
- School District: WESTERVILLE CSD 2514 FRA CO.
Community
- Community Features: Tennis Court(s), Gated, Basketball Court, Bike/Walk Path, Park, Pool
- Association: Yes
- Home Owners Assn.: 1
- Assoc. Fees Include: Lawn Care, Trash, Snow Removal
Heating & Cooling
- Central air: Yes
- Air Conditioning: Yes
- Cooling Type: Central Air, Wall Unit(s)
- Heating Type: Electric, Forced Air, Wall Furnace
Utilities
- Sewer: Public Sewer
- Water: Public
Structural Information
- Architectural Style: Traditional
- Basement: Yes
- Basement Desc.: Egress Window(s), Full
- Windows: Insulated All
- Square Feet: 3,992
- Sq. Ft. Source: Appraisal & Fin. LL
- Living Area: 3,992 Sq. Ft.
- Finished Total: 3,992 Sq. Ft.
- Year Built: 2012
Lot Features
- Lot Size (Acres): 0.23
- Lot Size (Sq. Ft.): 10,018.8
- Lot Features: Wooded
Financial Considerations
- Price Per Sq. Ft.: $156.56
- Association Fee: Yes
- Association Fee: $380
- Tax Amount: $9,963.86
- Tax Year: 2025
- Terms: VA, FHA, Conventional
Disclosures and Reports
- Property ID: 080-008290-00
Get Pre-Approved Today
Schools
Schools serving 482 Beachside Dr
School District:Westerville City School District
| Name | Grades | Distance |
|---|---|---|
Cherrington Elementary School 522 Cherrington Road, Westerville, OH 43081 | K-5 | 0.2 mi |
Blendon Middle School 223 South Otterbein Avenue, Westerville, OH 43081 | 6-8 | 0.8 mi |
Westerville-South High School 303 South Otterbein Avenue, Westerville, OH 43081 | 9-12 | 0.8 mi |
Disclaimer:
School attendance boundaries provided by ATTOM Data Solutions and are for reference only. Contact the school directly to verify enrollment eligibility.
Price & Sales History for 482 Beachside Dr
Date
Details
Price
Change
Source
8/28/2026
Sold
$600,000
-4%
MLS
8/14/2026
Listed
$625,000
—
MLS
Disclaimer: Historical sales information is derived from public records provided by the county offices. Information is not guaranteed and should be independently verified.
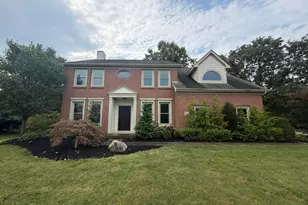
482 Beachside Drive, Westerville, OH 43081 (MLS# 226030474) is a Single Family property that was sold at $600,000 on August 28, 2026. This property was listed by The Cook Team from our Polaris Regional Office.Want to learn more about 482 Beachside Drive? Do you have questions about finding other Single Family real estate for sale in Westerville? You can browse all Westerville real estate or contact a Coldwell Banker agent to request more information.