
This is a carousel with tiles that activate property listing cards. Use the previous and next buttons to navigate.
1/1
$850,000
This is a carousel with tiles that activate property listing cards. Use the previous and next buttons to navigate.
1/1
Property Description
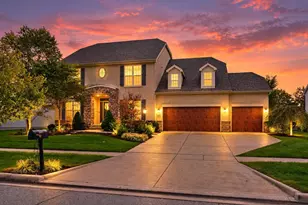
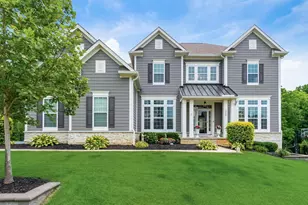
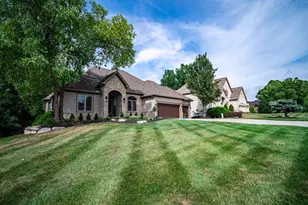
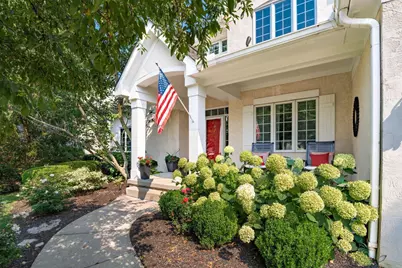
Truly one of a kind house and one of a kind lot in Highland Lakes.From the full, front porch to the open foyer, you know this is a special one. Updated lighting, lots of refinished hardwoodflooring, French doored office with one of the many builtins throughout the house, extra wood wall accents throughout, bright, open family room with extra large windows, more built in's and marble surround fireplace. White kitchen with stained center island that oversees the screened in porch and deck that looks to very private, treed backyard. An amazing, functional mudroom complete with lockers, a ''Costco'' closet half bath and oversized laundry. The garage, garage? yes, more than just a 3 car garage, extra deep and extra high for all your storage needs. Walkout lower level (with a patio and a swing) starts with mini play area under the stairs and, huge entertainment center with full day windows and one of a kind cobble stone see thru fireplace. Also a full bath and bedroom and more storage. 2nd floor has large bedrooms with some walk in closets a ''secret'', hidden play area for the kids and a guest suite with a full bath. Owners suite has a high, cove ceiling, large walk in with built ins and bath has a jacuzzi tub, marble flooring and 2 sinks with make up area. Yard is heavily trees and easy access to Highland Lakes Country club, never having to cross a busy street. Close to Alum Creek State Park, Uptown Westerville, 71, Polaris and Hoover reservior.
Full Property Details
Full Property Details for 5074 Tralee Ln
General
- Sold For: $850,000
- HOA FEE: $410
- Taxes: $13,019 (2025)
- Status: Closed
- Type: Single Family
- Source: Columbus_N_Greater_Ohio
- MLS ID: 226026544
- Added to Site: 49 day(s) ago
Interior
- Interior Features: Whirlpool/Tub
- Fireplace: Yes
- Fireplace(s): Two, Two
- Flooring: Wood, Carpet, Ceramic/Porcelain
Rooms
Bathrooms
- Total Bathrooms: 5
- Full Bathrooms: 4
- Half Bathrooms: 1
- Upper Floor Baths: 3
- Main - 1/2 Baths: 1
- Lower - Full Baths: 1
Bedrooms
- Total Bedrooms: 5
Additional Information
- Shared Amenities: Whirlpool/Tub
Parking
- Garage: Yes
- Garage Spaces: 3
- Parking Features: Attached Garage
Location
- County: Delaware
- Township: Genoa
- Development Name: Highland Lakes / Highland Hills
- Driving Directions: South off of Big Walnut Rd onto Highland Hills Dr, right on Tralee Lane
School Information
- School District: OLENTANGY LSD 2104 DEL CO.
Community
- Community Features: Tennis Court(s), Bike/Walk Path, Clubhouse, Golf Club, Park, Pool
- Association: Yes
- Home Owners Assn.: 1
Heating & Cooling
- Central air: Yes
- Air Conditioning: Yes
- Cooling Type: Central Air
- Heating Type: Forced Air
Utilities
- Sewer: Public Sewer
- Water: Public
Structural Information
- Architectural Style: Traditional
- Basement: Yes
- Basement Desc.: Walk-Out Access, Full
- Windows: Insulated All
- Square Feet: 4,202
- Sq. Ft. Source: Owner
- Living Area: 4,202 Sq. Ft.
- Finished Total: 4,202 Sq. Ft.
- Year Built: 2002
Lot Features
- Lot Size (Acres): 0.33
- Lot Size (Sq. Ft.): 14,374.8
- Lot Features: Wooded
Financial Considerations
- Price Per Sq. Ft.: $285.52
- Association Fee: Yes
- Association Fee: $410
- Tax Amount: $13,019
- Tax Year: 2025
Disclosures and Reports
- Special Conditions: Standard
- Property ID: 317-230-09-044-000
Get Pre-Approved Today
Schools
Schools serving 5074 Tralee Ln
School District:Olentangy Local School District
| Name | Grades | Distance |
|---|---|---|
Walnut Creek Elementary School, Galena, OH 5600 Grand Oak Boulevard, Galena, OH 43021 | K-5 | 0.5 mi |
Berkshire Middle School, Galena, OH 2869 South Three B's & K Road, Galena, OH 43021 | 6-8 | 3.5 mi |
Orange High School, Lewis, OH 2840 E Orange Rd, Lewis, OH 43035 | 9-12 | 1.9 mi |
Disclaimer:
School attendance boundaries provided by ATTOM Data Solutions and are for reference only. Contact the school directly to verify enrollment eligibility.
Price & Sales History for 5074 Tralee Ln
Date
Details
Price
Change
Source
8/28/2026
Sold
$850,000
—
MLS
7/18/2026
Listed
$850,000
—
MLS
Disclaimer: Historical sales information is derived from public records provided by the county offices. Information is not guaranteed and should be independently verified.
5074 Tralee Lane, Westerville, OH 43082 (MLS# 226026544) is a Single Family property that was sold at $850,000 on August 28, 2026. This property was sold by Darci Wagner from our Polaris Regional Office.Want to learn more about 5074 Tralee Lane? Do you have questions about finding other Single Family real estate for sale in Westerville? You can browse all Westerville real estate or contact a Coldwell Banker agent to request more information.