
This is a carousel with tiles that activate property listing cards. Use the previous and next buttons to navigate.
1/1
$615,000
This is a carousel with tiles that activate property listing cards. Use the previous and next buttons to navigate.
1/1
Property Description
Updates Galore!
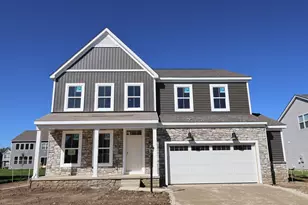
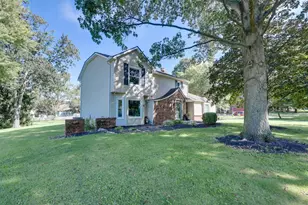
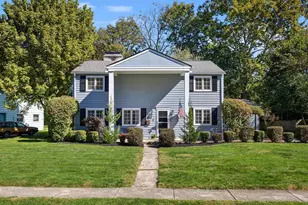
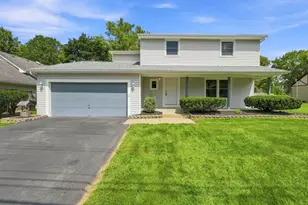
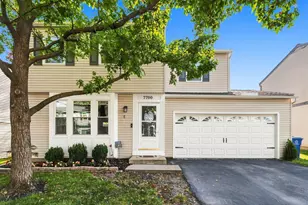
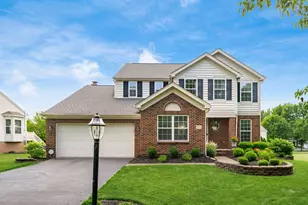
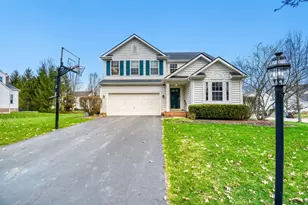
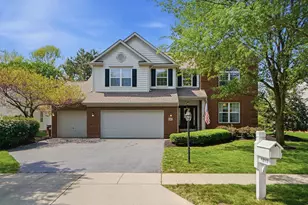
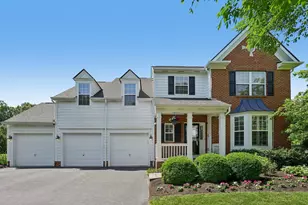
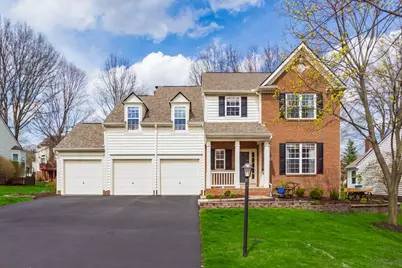
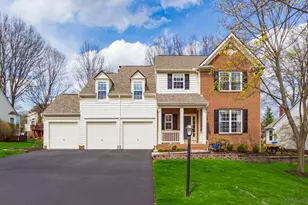
Fabulous two-story home nestled in the highly sought-after Oaks at Highland Lakes within the prestigious Olentangy Local School District. Offering nearly 2,800 square feet of thoughtfully designed living space, this beautiful residence features 4 bedrooms, 2.5 bathrooms, and a 3-car garage with numerous updates including HVAC, roof, and more. A welcoming covered front porch opens into an inviting foyer where glass French doors lead to a private office or den. The heart of the home showcases a well-appointed eat-in kitchen with a center island, stainless steel appliances, white cabinetry, and a casual dining area that flows seamlessly into the spacious great room with a cozy gas-log fireplace. The main level is completed by a formal dining room, guest powder room, and a convenient laundry room. Retreat upstairs and discover a large primary bedroom suite offering a custom walk-in closet with built-ins and a luxurious en suite bath featuring a double sink vanity, a soaking tub, and a separate shower. Three additional bedrooms share a full bath, while a large bonus room with built-in storage provides flexible living space. The full unfinished lower level offers endless potential for a future recreation room, home gym, or play area, and includes a bathroom rough-in for added convenience. Enjoy outdoor living on the covered front porch or relax on the deck overlooking the beautifully maintained backyard complete with an invisible pet fence and irrigation system. Ideally located near shopping, dining, parks, trails, Uptown Westerville, and The Lakes Golf and Country Club, this home offers the perfect blend of comfort, style, and convenience. Welcome to your new home sweet home.
Full Property Details
Full Property Details for 5117 Thornwood Dr
General
- Sold For: $615,000
- HOA FEE: $500
- Taxes: $9,829 (2025)
- Status: Closed
- Type: Single Family
- Source: Columbus_N_Greater_Ohio
- MLS ID: 226010470
- Added to Site: 48 day(s) ago
Interior
- Interior Features: Garden/Soak Tub
- Fireplace: Yes
- Fireplace(s): One, Gas Log, One, Gas Log
- Flooring: Wood, Carpet, Ceramic/Porcelain
Rooms
Bathrooms
- Total Bathrooms: 3
- Full Bathrooms: 2
- Half Bathrooms: 1
- Upper Floor Baths: 2
- Main - 1/2 Baths: 1
Bedrooms
- Total Bedrooms: 4
Additional Information
- Shared Amenities: Garden/Soak Tub
Parking
- Garage: Yes
- Attached garage: Yes
- Garage Spaces: 3
- Parking Features: Garage Door Opener, Attached Garage
Location
- County: Delaware
- Township: Genoa
- Development Name: The Oaks at Highland Lakes
- Driving Directions: Worthington Rd to Dimitrious Stanley Way to Alston Grove Dr. to Sierra Dr to Thornwood Dr.
School Information
- School District: OLENTANGY LSD 2104 DEL CO.
Community
- Community Features: Park, Sidewalk
- Association: Yes
- Home Owners Assn.: 1
Heating & Cooling
- Central air: Yes
- Air Conditioning: Yes
- Cooling Type: Central Air
- Heating Type: Forced Air
Utilities
- Sewer: Public Sewer
- Water: Public
Structural Information
- Architectural Style: Traditional
- Basement: Yes
- Basement Desc.: Crawl Space, Partial
- Windows: Insulated All
- Square Feet: 2,760
- Sq. Ft. Source: Realist
- Living Area: 2,760 Sq. Ft.
- Finished Total: 2,760 Sq. Ft.
- Year Built: 2004
Lot Features
- Lot Size (Acres): 0.23
- Lot Size (Sq. Ft.): 10,018.8
Financial Considerations
- Price Per Sq. Ft.: $213.04
- Association Fee: Yes
- Association Fee: $500
- Tax Amount: $9,829
- Tax Year: 2025
- Terms: VA, FHA, Conventional
Disclosures and Reports
- Special Conditions: Standard
- Property ID: 317-230-19-026-000
Get Pre-Approved Today
Schools
Schools serving 5117 Thornwood Dr
School District:Olentangy Local School District
| Name | Grades | Distance |
|---|---|---|
Walnut Creek Elementary School, Galena, OH 5600 Grand Oak Boulevard, Galena, OH 43021 | K-5 | 0.7 mi |
Berkshire Middle School, Galena, OH 2869 South Three B's & K Road, Galena, OH 43021 | 6-8 | 3.4 mi |
Orange High School, Lewis, OH 2840 E Orange Rd, Lewis, OH 43035 | 9-12 | 2.8 mi |
Disclaimer:
School attendance boundaries provided by ATTOM Data Solutions and are for reference only. Contact the school directly to verify enrollment eligibility.
Price & Sales History for 5117 Thornwood Dr
Date
Details
Price
Change
Source
5/11/2026
Sold
$615,000
4.59%
MLS
4/08/2026
Listed
$588,000
—
MLS
Disclaimer: Historical sales information is derived from public records provided by the county offices. Information is not guaranteed and should be independently verified.
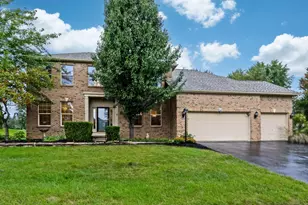
5117 Thornwood Drive, Westerville, OH 43082 (MLS# 226010470) is a Single Family property that was sold at $615,000 on May 11, 2026. This property was listed by Angelina Fox-Smith & Company from our Polaris Regional Office.Want to learn more about 5117 Thornwood Drive? Do you have questions about finding other Single Family real estate for sale in Westerville? You can browse all Westerville real estate or contact a Coldwell Banker agent to request more information.