
This is a carousel with tiles that activate property listing cards. Use the previous and next buttons to navigate.
1/1
$510,000
This is a carousel with tiles that activate property listing cards. Use the previous and next buttons to navigate.
1/1
Property Description
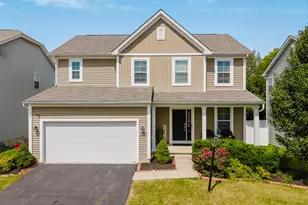
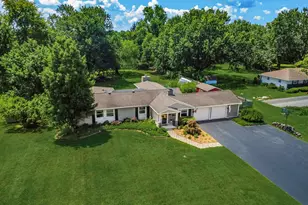
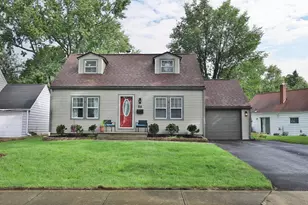
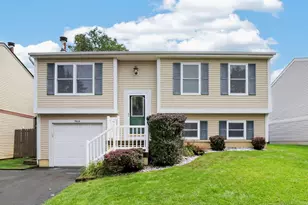
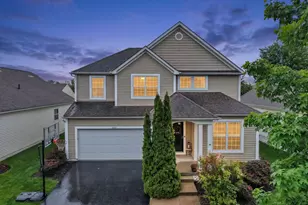
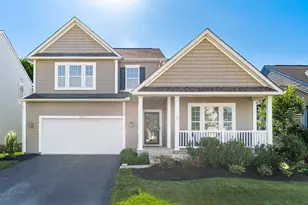
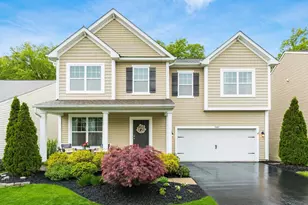
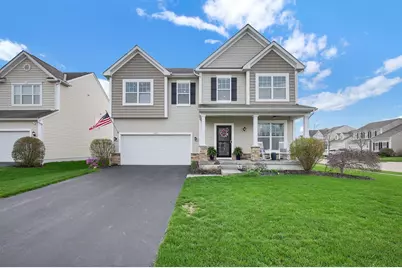
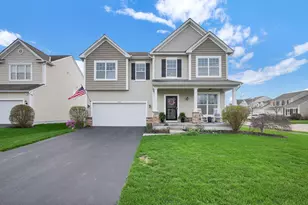
Wow! This fully renovated & well cared for property is located on a fenced in corner lot within Upper Albany West. This home has 4 bedrooms and 2.5 baths. The interior features a modern kitchen, an open concept first floor layout, new vinyl flooring, updated modern bathrooms, and bright/airy textured wall design throughout. Enjoy the landscaping out back on the patio or take a walk to the clubhouse to exercise, swim at the pool or play at the playground. The HOA amenities are amazing! Current owners have spent over $70k in renovations and upgrades. Plenty of clean storage space can be found in the crawl space. A radon mitigation system was also installed last year. Don't miss the opportunity to start enjoying this home!
Full Property Details
Full Property Details for 5933 Oswald St
General
- Sold For: $510,000
- HOA FEE: $48
- Taxes: $6,818 (2025)
- Status: Closed
- Type: Single Family
- Source: Columbus_N_Greater_Ohio
- MLS ID: 226012839
- Added to Site: 107 day(s) ago
Interior
- Fireplace: Yes
- Fireplace(s): One, Decorative, One, Decorative
- Flooring: Carpet, Ceramic/Porcelain, Vinyl
Rooms
Bathrooms
- Total Bathrooms: 3
- Full Bathrooms: 2
- Half Bathrooms: 1
- Upper Floor Baths: 2
- Main - 1/2 Baths: 1
Bedrooms
- Total Bedrooms: 4
Parking
- Garage: Yes
- Attached garage: Yes
- Garage Spaces: 2
- Parking Features: Attached Garage
Location
- County: Franklin
- Township: None
- Development Name: Upper Albany West
School Information
- School District: COLUMBUS CSD 2503 FRA CO.
Community
- Community Features: Basketball Court, Bike/Walk Path, Clubhouse, Fitness Facility, Park, Pool, Sidewalk
- Association: Yes
- Home Owners Assn.: 1
- Assoc. Fees Include: Snow Removal
Heating & Cooling
- Central air: Yes
- Air Conditioning: Yes
- Cooling Type: Central Air
Utilities
- Sewer: Public Sewer
- Water: Public
Structural Information
- Basement Desc.: Crawl Space
- Windows: Insulated All
- Square Feet: 2,675
- Sq. Ft. Source: Realist
- Living Area: 2,675 Sq. Ft.
- Finished Total: 2,675 Sq. Ft.
- Year Built: 2012
Lot Features
- Lot Size (Acres): 0.2
- Lot Size (Sq. Ft.): 8,712
Financial Considerations
- Price Per Sq. Ft.: $197.76
- Association Fee: Yes
- Association Fee: $48
- Tax Amount: $6,818
- Tax Year: 2025
Disclosures and Reports
- Special Conditions: Standard
- Property ID: 010-290262
Get Pre-Approved Today
Schools
Schools serving 5933 Oswald St
School District:Columbus City School District
| Name | Grades | Distance |
|---|---|---|
Avalon Elementary School 5220 Avalon Avenue, Columbus, OH 43229 | K-3 | 5.5 mi |
Northgate Intermediate 6655 Sharon Woods Boulevard, Columbus, OH 43229 | 4-5 | 5.6 mi |
Woodward Park Middle School 5151 Karl Road, Columbus, OH 43229 | 6-8 | 6.7 mi |
Beechcroft High School 6100 Beechcroft Road, Columbus, OH 43229 | 9-12 | 5.6 mi |
Disclaimer:
School attendance boundaries provided by ATTOM Data Solutions and are for reference only. Contact the school directly to verify enrollment eligibility.
Price & Sales History for 5933 Oswald St
Date
Details
Price
Change
Source
6/26/2026
Sold
$510,000
-3.59%
MLS
4/23/2026
Listed
$529,000
—
MLS
Disclaimer: Historical sales information is derived from public records provided by the county offices. Information is not guaranteed and should be independently verified.
5933 Oswald Street, Westerville, OH 43081 (MLS# 226012839) is a Single Family property that was sold at $510,000 on June 26, 2026. This property was sold by Michelle Sens from our Metro Office.Want to learn more about 5933 Oswald Street? Do you have questions about finding other Single Family real estate for sale in Westerville? You can browse all Westerville real estate or contact a Coldwell Banker agent to request more information.