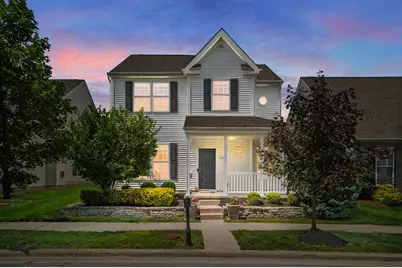
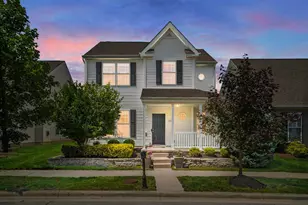
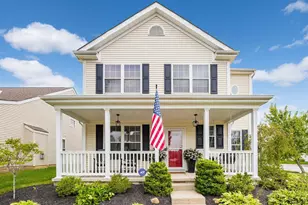
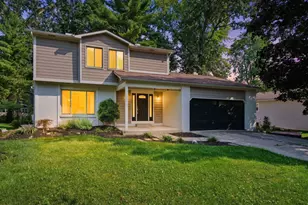
This is a carousel with tiles that activate property listing cards. Use the previous and next buttons to navigate.
1/1
$420,000
This is a carousel with tiles that activate property listing cards. Use the previous and next buttons to navigate.
1/1
Property Description
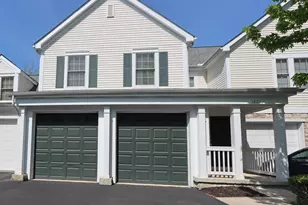
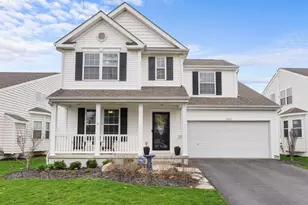
Welcome to this beautifully renovated home in desirable Upper Albany West, where thoughtful design and exceptional updates create a truly move-in ready home. Showcasing over $60,000 in renovations, every detail has been carefully curated, from the stunning designer kitchen and new flooring throughout to fresh interior paint, updated lighting, extensive crown molding, and custom built-ins that add warmth and sophistication. The completely renovated kitchen is the centerpiece of the home, featuring premium cabinetry, stunning quartz countertops and full-height backsplash, new stainless steel appliances, and a spacious island surrounded by windows that flood the space with natural light. Seamlessly open to the family room, it's designed for both everyday living and effortless entertaining. The main level also offers a formal dining room, private office, playroom or flex space, convenient first-floor laundry, and a fenced backyard for privacy. Upstairs, the impressive beamed loft provides an incredible second living area perfect for a media room, family room, or play space, while an additional loft creates the ideal spot for a home office, study area, or reading nook. The spacious owner's suite is a private retreat featuring hardwood floors, a vaulted ceiling, a luxurious ensuite with dual vanities, soaking tub, separate shower, and an oversized walk-in closet. Two generously sized secondary bedrooms and a full bath complete the upper level. The location is equally exceptional. Walk directly across the street to Warner Woods Park, where you'll enjoy scenic walking trails, pickleball courts, playgrounds, and open green space. Residents also have access to the beautifully renovated community pool, clubhouse, and fitness center, all just minutes from New Albany, Hoover Reservoir, premier shopping, dining, and everyday conveniences. This is more than a home--it's a lifestyle. Don't wait on this rare gem in Upper Albany West!
Full Property Details
Full Property Details for 5970 Oswald St
General
- Sold For: $420,000
- HOA FEE: $81
- Taxes: $6,351 (2024)
- Status: Closed
- Type: Single Family
- Source: Columbus_N_Greater_Ohio
- MLS ID: 226023487
- Added to Site: 46 day(s) ago
Interior
- Fireplace: Yes
- Fireplace(s): Gas Log, Gas Log
- Flooring: Carpet, Ceramic/Porcelain, Vinyl
Rooms
Bathrooms
- Total Bathrooms: 3
- Full Bathrooms: 2
- Half Bathrooms: 1
- Upper Floor Baths: 2
- Main - 1/2 Baths: 1
Bedrooms
- Total Bedrooms: 3
Parking
- Garage: Yes
- Garage Spaces: 2
- Parking Features: Attached Garage
Location
- County: Franklin
- Township: None
- Development Name: Upper Albany West
School Information
- School District: COLUMBUS CSD 2503 FRA CO.
Community
- Community Features: Clubhouse, Fitness Facility, Pool
- Association: Yes
- Home Owners Assn.: 1
- Assoc. Fees Include: Lawn Care
Heating & Cooling
- Central air: Yes
- Air Conditioning: Yes
- Cooling Type: Central Air
Utilities
- Sewer: Public Sewer
- Water: Public
Structural Information
- Windows: Insulated All
- Square Feet: 2,257
- Sq. Ft. Source: Realist
- Living Area: 2,257 Sq. Ft.
- Finished Total: 2,257 Sq. Ft.
- Year Built: 2006
Lot Features
- Lot Size (Acres): 0.08
- Lot Size (Sq. Ft.): 3,484.8
Financial Considerations
- Price Per Sq. Ft.: $177.18
- Association Fee: Yes
- Association Fee: $81
- Tax Amount: $6,351
- Tax Year: 2024
Disclosures and Reports
- Special Conditions: Standard
- Property ID: 010-276910
Listed and Sold by Keller Williams Greater Cols (614) 944-5900, Cheryl Huston (614) 313-5140

Get Pre-Approved Today
Schools
Schools serving 5970 Oswald St
School District:Columbus City School District
| Name | Grades | Distance |
|---|---|---|
Avalon Elementary School 5220 Avalon Avenue, Columbus, OH 43229 | K-3 | 5.6 mi |
Northgate Intermediate 6655 Sharon Woods Boulevard, Columbus, OH 43229 | 4-5 | 5.7 mi |
Woodward Park Middle School 5151 Karl Road, Columbus, OH 43229 | 6-8 | 6.7 mi |
Beechcroft High School 6100 Beechcroft Road, Columbus, OH 43229 | 9-12 | 5.7 mi |
Disclaimer:
School attendance boundaries provided by ATTOM Data Solutions and are for reference only. Contact the school directly to verify enrollment eligibility.
Price & Sales History for 5970 Oswald St
Date
Details
Price
Change
Source
7/20/2026
Sold
$420,000
5.03%
MLS
6/25/2026
Listed
$399,900
—
MLS
Disclaimer: Historical sales information is derived from public records provided by the county offices. Information is not guaranteed and should be independently verified.
5970 Oswald Street, Westerville, OH 43081 (MLS# 226023487) is a Single Family property that was sold at $420,000 on July 20, 2026. Want to learn more about 5970 Oswald Street? Do you have questions about finding other Single Family real estate for sale in Westerville? You can browse all Westerville real estate or contact a Coldwell Banker agent to request more information.