This is a carousel with tiles that activate property listing cards. Use the previous and next buttons to navigate.
1/1
$320,000
This is a carousel with tiles that activate property listing cards. Use the previous and next buttons to navigate.
1/1
Property Description
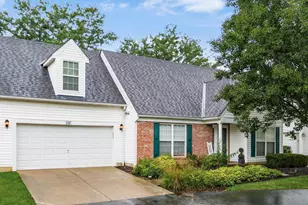
Charming 3-Story Condo Overlooking Green Space Beautifully updated and move-in ready, this approximately 1,900-square-foot, 3-story condo offers 2 bedrooms, 2.5 baths, a 2-car garage, and nearly $40,000 in updates and improvements - in a desirable park-like setting overlooking expansive green space, a landscaped courtyard, and community park. The welcoming entry level features new LVP flooring and fresh paint, creating a versatile flex space ideal for a home office, sitting room or fitness area, with ample storage and direct access to the 2-car garage. The second floor is the heart of the home. The kitchen has been opened to create a bright, inviting living and entertaining space, featuring quartz countertops, subway tile backsplash, custom cabinet trim panels, updated lighting with dimmers, and a new sink, faucet, and disposal. The adjoining dining area opens to a private balcony with peaceful views of the courtyard and surrounding parkland. All 2.5 bathrooms have been refreshed with quartz countertops, new LVT flooring, new toilets, sinks, and fixtures for a consistent, updated look throughout. Additional peace of mind comes from a roof and water heater, approximately 2 and 5 years old, respectively. The third floor offers two private en suite bedrooms and a conveniently located laundry area. The guest suite features high-end carpeting and a new ceiling fan with light. The spacious primary suite includes a generous walk-in closet and a spa-inspired bath with dual sinks and a walk-in shower with custom glass door. Residents also enjoy an impressive array of community amenities, including a pool, clubhouse with fitness center, tennis courts, and volleyball. Thoughtfully updated and surrounded by green space, this home offers a perfect combination of flexible living space, outstanding amenities, and low-maintenance condo living.
Full Property Details
Full Property Details for 5992 Woodshire Dr #102
General
- Sold For: $320,000
- HOA FEE: $330
- Taxes: $4,344 (2025)
- Status: Closed
- Type: Condo
- Source: Columbus_N_Greater_Ohio
- MLS ID: 226032676
- Added to Site: 45 day(s) ago
Interior
- Flooring: Laminate, Carpet, Vinyl
Rooms
Bathrooms
- Total Bathrooms: 3
- Full Bathrooms: 2
- Half Bathrooms: 1
Bedrooms
- Total Bedrooms: 2
Exterior
- Exterior Features: Balcony
Parking
- Garage: Yes
- Garage Spaces: 2
- Parking Features: Garage Door Opener, Attached Garage
Location
- County: Franklin
- Township: None
- Development Name: Albany Crossing
- Driving Directions: GPS or US-161 to Hamilton Road->North to Warner Road (left turn)-> Right Limerock Drive -> Left Eden Valley Drive -> Continue onto Woodshire Drive -> 5992 Woodshire Drive on Left.
School Information
- School District: COLUMBUS CSD 2503 FRA CO.
Community
- Community Features: Tennis Court(s), Bike/Walk Path, Clubhouse, Fitness Facility, Outdoor Sports Area, Park, Pool, Sidewalk
- Association: Yes
- Home Owners Assn.: 1
- Assoc. Fees Include: Lawn Care, Insurance, Trash, Snow Removal
Heating & Cooling
- Central air: Yes
- Air Conditioning: Yes
- Cooling Type: Central Air
Utilities
- Sewer: Public Sewer
- Water: Public
Structural Information
- Architectural Style: Traditional
- Windows: Insulated All
- Square Feet: 1,900
- Sq. Ft. Source: Realist
- Living Area: 1,900 Sq. Ft.
- Finished Total: 1,900 Sq. Ft.
- Year Built: 2007
Financial Considerations
- Price Per Sq. Ft.: $168.42
- Association Fee: Yes
- Association Fee: $330
- Tax Amount: $4,344
- Tax Year: 2025
- Terms: Other, VA, Conventional
Disclosures and Reports
- Property ID: 010-286154
Listed by Beckett Realty Group (614) 457-4000, Jill Beckett-Hill (614) 563-9819
Sold by Red 1 Realty (614) 585-9020, Holly M Marre

Get Pre-Approved Today
Schools
Schools serving 5992 Woodshire Dr #102
School District:Columbus City School District
| Name | Grades | Distance |
|---|---|---|
Avalon Elementary School 5220 Avalon Avenue, Columbus, OH 43229 | K-3 | 5.5 mi |
Northgate Intermediate 6655 Sharon Woods Boulevard, Columbus, OH 43229 | 4-5 | 5.7 mi |
Woodward Park Middle School 5151 Karl Road, Columbus, OH 43229 | 6-8 | 6.6 mi |
Beechcroft High School 6100 Beechcroft Road, Columbus, OH 43229 | 9-12 | 5.7 mi |
Disclaimer:
School attendance boundaries provided by ATTOM Data Solutions and are for reference only. Contact the school directly to verify enrollment eligibility.
Price & Sales History for 5992 Woodshire Dr #102
Date
Details
Price
Change
Source
9/30/2026
Sold
$320,000
—
MLS
8/27/2026
Listed
$320,000
—
MLS
Disclaimer: Historical sales information is derived from public records provided by the county offices. Information is not guaranteed and should be independently verified.
5992 Woodshire Drive #102, Westerville, OH 43081 (MLS# 226032676) is a Condo property that was sold at $320,000 on September 30, 2026. Want to learn more about 5992 Woodshire Drive #102? Do you have questions about finding other Condo real estate for sale in Westerville? You can browse all Westerville real estate or contact a Coldwell Banker agent to request more information.