
This is a carousel with tiles that activate property listing cards. Use the previous and next buttons to navigate.
1/1
$580,000
This is a carousel with tiles that activate property listing cards. Use the previous and next buttons to navigate.
1/1
Property Description
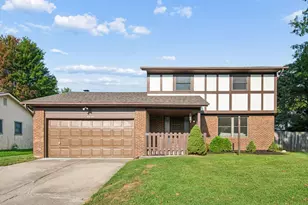
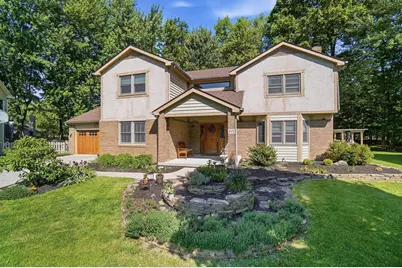
Tucked away on one of the largest lots in sought-after Olde Mill, this exceptional 2 story home sits on a private, wooded, fenced lot of over 1/3 acre offering space, charm, and an unbeatable Westerville location. A welcoming full front porch sets the tone as you step into the spacious foyer. Just off the entry, you'll find a private first-floor den and an impressive great room featuring hardwood floors and a stunning brick hearth woodburning fireplace. The beautifully remodeled kitchen and dining area are designed for gathering and entertaining with an oversized island, gas cooktop, stainless steel appliances, black walnut cabinetry, and granite countertops. Upstairs, discover 4 spacious bedrooms and 2 full baths, including a Jack-and-Jill bath with hall access and a luxurious newly remodeled primary bath complete with heated ceramic tile floors, dual granite vanities, a walk-in shower, and corner whirlpool tub. The finished lower level offers incredible versatility boasting a rec room, fitness area, game room, and more, highlighted by a bar area, woodburning stove, and convenient half bath. Outside, the expansive backyard retreat features a brick paver patio and outdoor kitchen space with a bar, gas grill, & refrigerator, perfect for entertaining or relaxing in the peaceful wooded setting. A rare 4-car garage--2 deep and 2 wide--with heating and cooling is a true standout feature showcasing RaceDeck garage flooring! Additional updates include a newer roof (2020), Rosati windows throughout (2024), a new hot water tank (2026), & new sump pump (2026). Ideally located near schools, parks, the Westerville Bike Path, shopping, dining, and more, this is a rare opportunity in one of Westerville's most desirable neighborhoods.
Full Property Details
Full Property Details for 605 Kingfisher Dr
General
- Sold For: $580,000
- Taxes: $7,587 (2025)
- Status: Closed
- Type: Single Family
- Source: Columbus_N_Greater_Ohio
- MLS ID: 226017916
- Added to Site: 92 day(s) ago
Interior
- Interior Features: Central Vacuum, Whirlpool/Tub
- Fireplace: Yes
- Fireplace(s): Wood Burning Stove, Wood Burning, Two, Wood Burning Stove, Wood Burning, Two
- Flooring: Wood, Carpet, Ceramic/Porcelain, Vinyl
Rooms
Bathrooms
- Total Bathrooms: 4
- Full Bathrooms: 2
- Half Bathrooms: 2
- Upper Floor Baths: 2
- Main - 1/2 Baths: 1
Bedrooms
- Total Bedrooms: 4
Additional Information
- Shared Amenities: Central Vacuum, Whirlpool/Tub
Parking
- Garage: Yes
- Garage Spaces: 4
- Parking Features: Garage Door Opener, Heated Garage, Attached Garage, Tandem
Location
- County: Delaware
- Township: None
- Development Name: Olde Mill
- Driving Directions: Maxtown Rd. to Olde Mill Dr.; Turn Right to stay on Olde Mill Dr.; Rt on Mallard Dr.; to 605 Kingfisher Dr.
School Information
- School District: WESTERVILLE CSD 2514 FRA CO.
Community
- Community Features: Bike/Walk Path, Sidewalk
Heating & Cooling
- Central air: Yes
- Air Conditioning: Yes
- Cooling Type: Central Air
- Heating Type: Forced Air
Utilities
- Sewer: Public Sewer
- Water: Public
Structural Information
- Architectural Style: Traditional
- Basement: Yes
- Basement Desc.: Full
- Windows: Insulated All
- Square Feet: 3,838
- Sq. Ft. Source: Finished Lower Level
- Living Area: 3,838 Sq. Ft.
- Finished Total: 3,838 Sq. Ft.
- Year Built: 1990
Lot Features
- Lot Size (Acres): 0.41
- Lot Size (Sq. Ft.): 17,859.6
- Lot Features: Wooded
Financial Considerations
- Price Per Sq. Ft.: $225.55
- Tax Amount: $7,587.38
- Tax Year: 2025
- Terms: VA, FHA, Conventional
Disclosures and Reports
- Property ID: 317-344-05-007-000
Get Pre-Approved Today
Schools
Schools serving 605 Kingfisher Dr
School District:Westerville City School District
| Name | Grades | Distance |
|---|---|---|
Robert Frost Elementary School 270 North Spring Rd, Westerville, OH 43081 | K-5 | 0.7 mi |
Heritage Middle School, Westerville, OH 390 North Spring Road, Westerville, OH 43082 | 6-8 | 0.6 mi |
Westerville-North High School 950 County Line Road, Westerville, OH 43081 | 9-12 | 0.8 mi |
Disclaimer:
School attendance boundaries provided by ATTOM Data Solutions and are for reference only. Contact the school directly to verify enrollment eligibility.
Price & Sales History for 605 Kingfisher Dr
Date
Details
Price
Change
Source
7/17/2026
Sold
$580,000
-2.52%
MLS
6/05/2026
Price Reduced
$595,000
-0.83%
MLS
5/22/2026
Listed
$600,000
—
MLS
Disclaimer: Historical sales information is derived from public records provided by the county offices. Information is not guaranteed and should be independently verified.
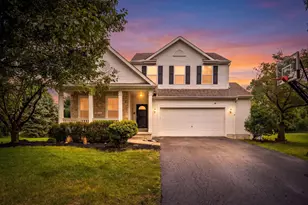
605 Kingfisher Drive, Westerville, OH 43082 (MLS# 226017916) is a Single Family property that was sold at $580,000 on July 17, 2026. This property was listed by The Cook Team from our Polaris Regional Office.Want to learn more about 605 Kingfisher Drive? Do you have questions about finding other Single Family real estate for sale in Westerville? You can browse all Westerville real estate or contact a Coldwell Banker agent to request more information.