This is a carousel with tiles that activate property listing cards. Use the previous and next buttons to navigate.
1/1
$445,000
This is a carousel with tiles that activate property listing cards. Use the previous and next buttons to navigate.
1/1
Property Description
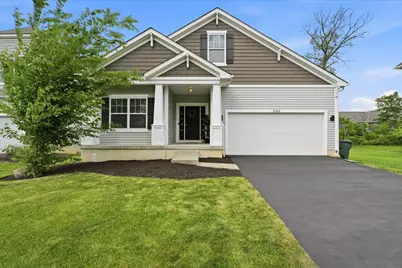
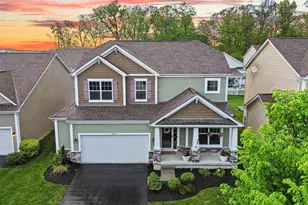
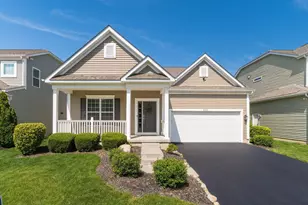
Experience elevated living in this end-unit, stunning modern ranch home nestled in the sought-after Upper Albany West neighborhood in Westerville. This beautiful 3-bedroom, 2-bath home blends timeless charm with sophisticated modern design and exceptional custom features throughout. Step inside to discover an open, light-filled layout featuring stylish finishes, spacious living areas, and a seamless flow perfect for both everyday living and entertaining. The kitchen with large island opens effortlessly into the cozy living room, while the 3 bedrooms offer comfort and flexibility for today's lifestyle. Snuggle in front of the fireplace or head upstairs to the bonus loft that's perfect for movie nights or to be used as an additional bedroom or office. The unfinished basement is huge and dry, perfect for a work out or play area, or a blank canvas for your custom finishing. Step into the 375 SQ FT finished portion of the basement and prepare to be amazed by the one of a kind, custom-ventilated cigar lounge and private spa retreat...creating the ultimate luxury escape right at home. Outside, enjoy a fully fenced-in backyard ideal for entertaining, pets, play or peaceful evenings under the stars. Head to the community clubhouse to exercise in the completely renovated gym or take a dip in the newly updated swimming pool, renovations scheduled to be complete just in time for the 2026 summer season. Great location close proximity to parks, shopping, dining, freeways and everything Upper Albany West has to offer. All kitchen appliances and washer/dryer set convey with the home.
Full Property Details
Full Property Details for 6268 Gilmer Way
General
- Sold For: $445,000
- HOA FEE: $49
- Taxes: $6,547 (2025)
- Status: Closed
- Type: Single Family
- Source: Columbus_N_Greater_Ohio
- MLS ID: 226018235
- Added to Site: 1 day(s) ago
Interior
- Interior Features: Whirlpool/Tub
- Fireplace: Yes
- Fireplace(s): One, Gas Log, One, Gas Log
- Flooring: Carpet, Ceramic/Porcelain, Vinyl
Rooms
Bathrooms
- Total Bathrooms: 2
- Full Bathrooms: 2
- Main - Full Baths: 2
Bedrooms
- Total Bedrooms: 3
Additional Information
- Shared Amenities: Whirlpool/Tub
- Pool: Yes
- Pool Description: Inground Pool, Inground Pool
Parking
- Garage: Yes
- Garage Spaces: 2
- Parking Features: Garage Door Opener, Attached Garage
Location
- County: Franklin
- Township: None
- Development Name: Upper Albany West
- Driving Directions: From 161 go North on Hamilton Road. Cross over Central College then turn left into the Development onto Upper Albany Crossing Drive. Turn right onto Bradwood then right onto Gilmer Way. Last house on the left at the dead end.
School Information
- School District: COLUMBUS CSD 2503 FRA CO.
Community
- Community Features: Clubhouse, Fitness Facility, Pool, Sidewalk
- Association: Yes
- Home Owners Assn.: 1
- Assoc. Fees Include: Snow Removal
Heating & Cooling
- Central air: Yes
- Air Conditioning: Yes
- Cooling Type: Central Air
- Heating Type: Forced Air
Utilities
- Sewer: Public Sewer
- Water: Public
Structural Information
- Architectural Style: Traditional, Ranch
- Basement: Yes
- Basement Desc.: Full
- Square Feet: 2,864
- Sq. Ft. Source: Owner Floor Plans
- Living Area: 2,864 Sq. Ft.
- Finished Total: 2,864 Sq. Ft.
- Year Built: 2017
Lot Features
- Lot Size (Acres): 0.16
- Lot Size (Sq. Ft.): 6,969.6
Financial Considerations
- Price Per Sq. Ft.: $184.41
- Association Fee: Yes
- Association Fee: $49
- Tax Amount: $6,547.02
- Tax Year: 2025
Disclosures and Reports
- Property ID: 010-297210
Listed by RE/MAX Partners (614) 224-4900, Heather L Mehta (614) 333-8456
Sold by Red 1 Realty (614) 585-9020, Luyang Yin

Get Pre-Approved Today
Schools
Schools serving 6268 Gilmer Way
School District:Columbus City School District
| Name | Grades | Distance |
|---|---|---|
Avalon Elementary School 5220 Avalon Avenue, Columbus, OH 43229 | K-3 | 6.1 mi |
Northgate Intermediate 6655 Sharon Woods Boulevard, Columbus, OH 43229 | 4-5 | 6.1 mi |
Woodward Park Middle School 5151 Karl Road, Columbus, OH 43229 | 6-8 | 7.2 mi |
Beechcroft High School 6100 Beechcroft Road, Columbus, OH 43229 | 9-12 | 6.2 mi |
Disclaimer:
School attendance boundaries provided by ATTOM Data Solutions and are for reference only. Contact the school directly to verify enrollment eligibility.
Price & Sales History for 6268 Gilmer Way
Date
Details
Price
Change
Source
7/10/2026
Sold
$445,000
-3.05%
MLS
6/15/2026
Price Reduced
$459,000
-1.29%
MLS
5/29/2026
Listed
$465,000
—
MLS
Disclaimer: Historical sales information is derived from public records provided by the county offices. Information is not guaranteed and should be independently verified.
6268 Gilmer Way, Westerville, OH 43081 (MLS# 226018235) is a Single Family property that was sold at $445,000 on July 10, 2026. Want to learn more about 6268 Gilmer Way? Do you have questions about finding other Single Family real estate for sale in Westerville? You can browse all Westerville real estate or contact a Coldwell Banker agent to request more information.