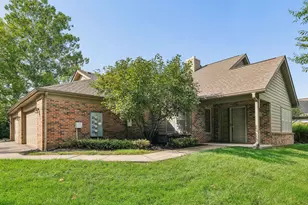
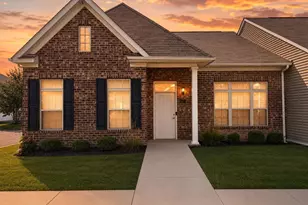
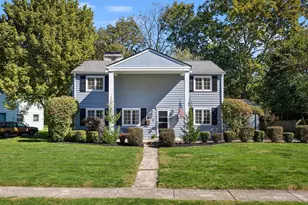
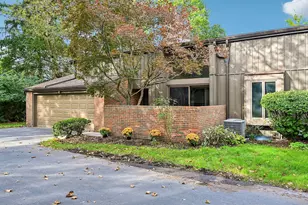
This is a carousel with tiles that activate property listing cards. Use the previous and next buttons to navigate.
1/1
$345,000
This is a carousel with tiles that activate property listing cards. Use the previous and next buttons to navigate.
1/1
Property Description
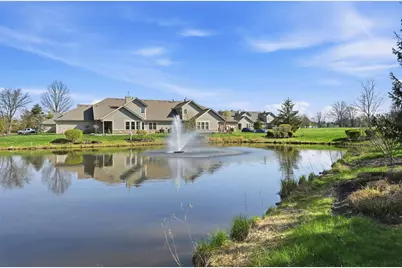
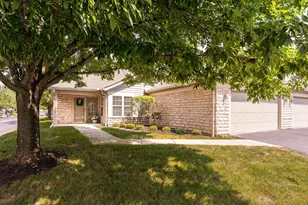
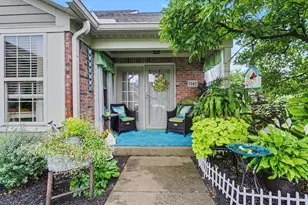
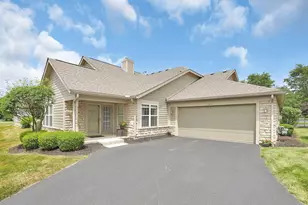
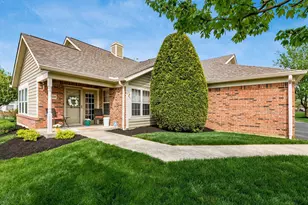
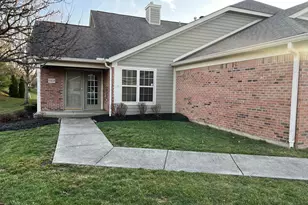
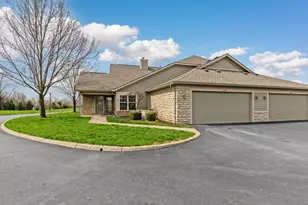
The premier location within the community this condo offers beautiful pond views from the 4-season room, where you can enjoy local wildlife and the soothing sound of the water fountain. The interior open floor plan, has vaulted ceilings, gas fireplace just steps off the generous kitchen. The first floor primary includes an oversize closet and walk in shower. An additional bedroom/office and full bath finish out first floor. Upstairs is a third bedroom / office with full bath for visiting friends or family. Fresh paint and brand new carpet make this move in ready. Ideally located Villas at Rocky Fork is close to Hamilton Qtr, Easton, New Albany and the Airport.
Full Property Details
Full Property Details for 6435 Peppermill Dr
General
- Sold For: $345,000
- HOA FEE: $280
- Taxes: $3,844 (2024)
- Status: Closed
- Type: Condo
- Source: Columbus_N_Greater_Ohio
- MLS ID: 226011434
- Added to Site: 47 day(s) ago
Interior
- Fireplace: Yes
- Fireplace(s): Gas Log, Gas Log
- Flooring: Wood, Laminate, Carpet, Ceramic/Porcelain
Rooms
Bathrooms
- Total Bathrooms: 3
- Full Bathrooms: 3
- Upper Floor Baths: 1
- Main - Full Baths: 2
Bedrooms
- Total Bedrooms: 3
Additional Information
- Pool: Yes
- Pool Description: Inground Pool, Inground Pool
Parking
- Garage: Yes
- Attached garage: Yes
- Garage Spaces: 4
- Parking Features: Garage Door Opener, Attached Garage
Location
- County: Franklin
- Township: None
- Development Name: Villas at Rocky Fork
School Information
- School District: COLUMBUS CSD 2503 FRA CO.
Community
- Community Features: Clubhouse, Fitness Facility, Pool
- Association: Yes
- Home Owners Assn.: 1
- Assoc. Fees Include: Lawn Care, Sewer, Trash, Water, Snow Removal
Heating & Cooling
- Central air: Yes
- Air Conditioning: Yes
- Cooling Type: Central Air
- Heating Type: Forced Air
Utilities
- Sewer: Public Sewer
- Water: Public
Structural Information
- Architectural Style: Ranch, Cape Cod
- Square Feet: 1,719
- Sq. Ft. Source: Realist
- Living Area: 1,719 Sq. Ft.
- Finished Total: 1,719 Sq. Ft.
- Year Built: 2004
Lot Features
- Lot Size (Acres): 0.05
- Lot Size (Sq. Ft.): 2,178
- Lot Features: Water View
Financial Considerations
- Price Per Sq. Ft.: $203.55
- Association Fee: Yes
- Association Fee: $280
- Tax Amount: $3,844
- Tax Year: 2024
- Terms: Pond on Lot, Cul-De-Sac
Disclosures and Reports
- Special Conditions: Standard
- Property ID: 010-270827
Listed by REP One Realty LLC (614) 475-7200, Michael S Siebenaler (614) 397-0725
Sold by EXP Realty, LLC (866) 212-4991, Amy E Kraft
Get Pre-Approved Today
Schools
Schools serving 6435 Peppermill Dr
School District:Columbus City School District
| Name | Grades | Distance |
|---|---|---|
Avalon Elementary School 5220 Avalon Avenue, Columbus, OH 43229 | K-3 | 5.9 mi |
Northgate Intermediate 6655 Sharon Woods Boulevard, Columbus, OH 43229 | 4-5 | 6.4 mi |
Woodward Park Middle School 5151 Karl Road, Columbus, OH 43229 | 6-8 | 7.1 mi |
Beechcroft High School 6100 Beechcroft Road, Columbus, OH 43229 | 9-12 | 6.3 mi |
Disclaimer:
School attendance boundaries provided by ATTOM Data Solutions and are for reference only. Contact the school directly to verify enrollment eligibility.
Price & Sales History for 6435 Peppermill Dr
Date
Details
Price
Change
Source
5/01/2026
Sold
$345,000
-1.4%
MLS
4/10/2026
Listed
$349,900
—
MLS
Disclaimer: Historical sales information is derived from public records provided by the county offices. Information is not guaranteed and should be independently verified.
6435 Peppermill Drive, Westerville, OH 43081 (MLS# 226011434) is a Condo property that was sold at $345,000 on May 01, 2026. Want to learn more about 6435 Peppermill Drive? Do you have questions about finding other Condo real estate for sale in Westerville? You can browse all Westerville real estate or contact a Coldwell Banker agent to request more information.