This is a carousel with tiles that activate property listing cards. Use the previous and next buttons to navigate.
1/1
$279,000
This is a carousel with tiles that activate property listing cards. Use the previous and next buttons to navigate.
1/1
Property Description
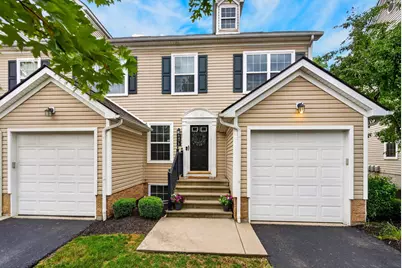
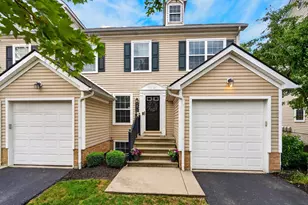
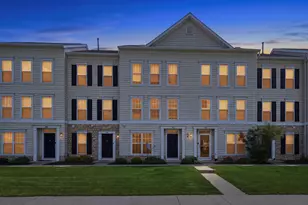
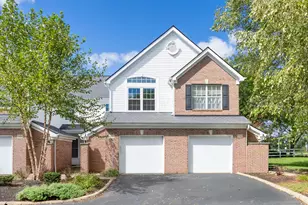
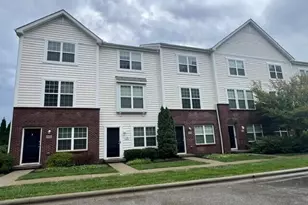
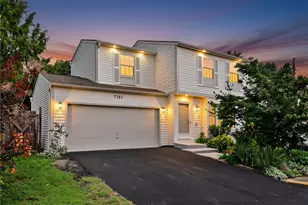
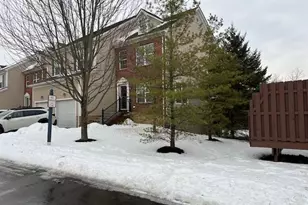
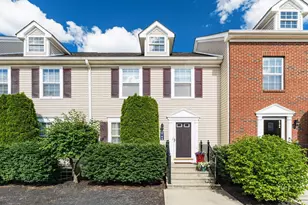
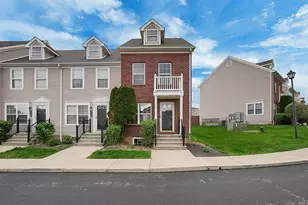
Welcome home to this move-in ready END UNIT condo in the highly desirable Traditions at Rocky Fork, perfectly tucked against a private wooded backdrop for peaceful views and added privacy! This light-filled home offers an open, airy layout with hardwood floors, soaring 2-story dining room, and a spacious living room designed for relaxing or entertaining. The beautifully updated kitchen features plenty of cabinetry, granite countertops, stainless steel appliances, gas range, breakfast bar, tile flooring, and sliding glass doors leading to your private deck - the perfect place to enjoy your morning coffee or unwind after a long day. The vaulted Owner's Suite is a true retreat with a walk-in closet featuring custom organizers and a private en-suite bath. A generously sized 2nd bedroom and full bath provide plenty of space for family, guests, or a home office. The finished lower level adds incredible flexibility with a cozy gas fireplace, half bath, abundant storage, and the ideal space for a media room, office, or game room. Enjoy peace of mind with major updates including Carpet (2023), Hot Water Tank & Rheem Furnace (2024), Thermostat & Rheem AC (2025), and Fresh Paint (2026). You'll also love the attached 1-car garage, neutral décor, and surprisingly quiet construction with solid walls for added privacy. The lifestyle is just as impressive! The HOA includes a pool, fitness center, lawn care, and exterior maintenance, giving you more time to enjoy everything this incredible location has to offer. Minutes from Hoover Reservoir, parks, Easton Town Center, shopping, dining, grocery stores, freeway access, and multiple nearby dog parks, this community offers the perfect blend of convenience, low-maintenance living, and everyday comfort. Whether you're buying your first home, downsizing, or simply looking for an easy, carefree lifestyle, this one checks every box!
Full Property Details
Full Property Details for 6471 Walnut Fork Dr
General
- Sold For: $279,000
- HOA FEE: $300
- Taxes: $3,681 (2025)
- Status: Closed
- Type: Condo
- Source: Columbus_N_Greater_Ohio
- MLS ID: 226028128
- Added to Site: 55 day(s) ago
Interior
- Fireplace: Yes
- Fireplace(s): One, Direct Vent, Gas Log, One, Direct Vent, Gas Log
- Flooring: Wood, Carpet, Ceramic/Porcelain
Rooms
Bathrooms
- Total Bathrooms: 3
- Full Bathrooms: 2
- Half Bathrooms: 1
- Upper Floor Baths: 2
Bedrooms
- Total Bedrooms: 2
Parking
- Garage: Yes
- Garage Spaces: 1
- Parking Features: Garage Door Opener, Attached Garage
Location
- County: Franklin
- Township: None
- Development Name: Traditions at Rocky Fork
- Driving Directions: From 270 take 161 east, take the Hamilton Road exit and go north. Turn east (right) onto Central College Road and then take the first right onto High Rock Drive. At the fork, stay right and then turn left onto Walnut Fork. There is space in the driveway for 1 car and ample parking on the street.
School Information
- School District: COLUMBUS CSD 2503 FRA CO.
Community
- Community Features: Clubhouse, Fitness Facility, Pool
- Association: Yes
- Home Owners Assn.: 1
- Assoc. Fees Include: Lawn Care, Insurance, Trash, Snow Removal
Heating & Cooling
- Central air: Yes
- Air Conditioning: Yes
- Cooling Type: Central Air
- Heating Type: Forced Air
Utilities
- Sewer: Public Sewer
- Water: Public
Structural Information
- Basement: Yes
- Basement Desc.: Full
- Windows: Insulated All
- Square Feet: 1,630
- Sq. Ft. Source: Owner
- Living Area: 1,630 Sq. Ft.
- Finished Total: 1,630 Sq. Ft.
- Year Built: 2006
Lot Features
- Lot Size (Acres): 0.02
- Lot Size (Sq. Ft.): 871.2
- Lot Features: Wooded
Financial Considerations
- Price Per Sq. Ft.: $234.45
- Association Fee: Yes
- Association Fee: $300
- Tax Amount: $3,681
- Tax Year: 2025
- Terms: Other, Conventional
Disclosures and Reports
- Special Conditions: Standard
- Property ID: 010-284700
Listed by Keller Williams Capital Ptnrs (614) 888-1000, Sarah N Miller (614) 638-2482
Sold by Key Realty (877) 539-7589, David M Allen

Get Pre-Approved Today
Schools
Schools serving 6471 Walnut Fork Dr
School District:Columbus City School District
| Name | Grades | Distance |
|---|---|---|
Avalon Elementary School 5220 Avalon Avenue, Columbus, OH 43229 | K-3 | 6.2 mi |
Northgate Intermediate 6655 Sharon Woods Boulevard, Columbus, OH 43229 | 4-5 | 6.4 mi |
Woodward Park Middle School 5151 Karl Road, Columbus, OH 43229 | 6-8 | 7.3 mi |
Beechcroft High School 6100 Beechcroft Road, Columbus, OH 43229 | 9-12 | 6.4 mi |
Disclaimer:
School attendance boundaries provided by ATTOM Data Solutions and are for reference only. Contact the school directly to verify enrollment eligibility.
Price & Sales History for 6471 Walnut Fork Dr
Date
Details
Price
Change
Source
9/04/2026
Sold
$279,000
—
MLS
7/31/2026
Listed
$279,000
—
MLS
Disclaimer: Historical sales information is derived from public records provided by the county offices. Information is not guaranteed and should be independently verified.
6471 Walnut Fork Drive, Westerville, OH 43081 (MLS# 226028128) is a Condo property that was sold at $279,000 on September 04, 2026. Want to learn more about 6471 Walnut Fork Drive? Do you have questions about finding other Condo real estate for sale in Westerville? You can browse all Westerville real estate or contact a Coldwell Banker agent to request more information.