
This is a carousel with tiles that activate property listing cards. Use the previous and next buttons to navigate.
1/1
$580,000
This is a carousel with tiles that activate property listing cards. Use the previous and next buttons to navigate.
1/1
Property Description
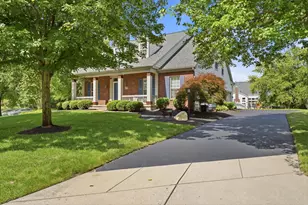
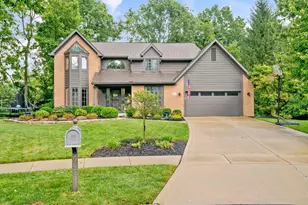
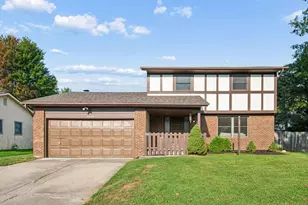
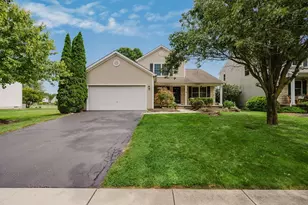
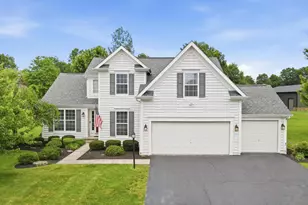
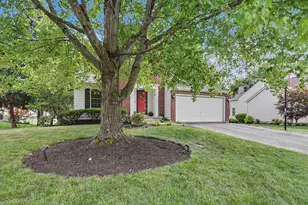
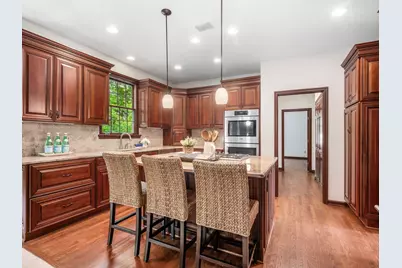
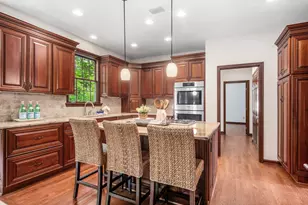
Welcome home to this classic brick Colonial nestled on more than half an acre in the highly desirable Blackhawk Forest neighborhood in Westerville City Schools! Offering timeless architectural details & endless opportunities to make it your own, this gracious 2-story home is situated on a quiet cul-de-sac & features over 3,000 square feet of finished living space, 5 bedrooms, & 3.5 bathrooms. An inviting foyer welcomes guests inside, where solid hardwood floors & custom wood millwork reflect the exceptional craftsmanship found throughout. A formal living room w/ a gas-log fireplace & an elegant dining room w/ crown molding provide beautiful spaces for gathering and entertaining. At the heart of the home, the updated kitchen features a center island with counter seating, stainless-steel appliances including Bosch double ovens, granite countertops & custom cabinetry. The expansive great room is highlighted by a gas-log fireplace, custom built-ins, detailed millwork, and a large bay window overlooking the tree-filled backyard. A convenient guest bedroom with an updated en suite bathroom offers wonderful flexibility for overnight guests or multigenerational living, while a 1st floor laundry and guest powder room complete the main level. Upstairs, the vaulted primary suite provides a private retreat w/ sitting area, walk-in closet, & en suite bathroom featuring a dual-sink vanity, whirlpool tub, shower & private water closet. Three additional bedrooms & a full bathroom complete this level. The finished lower level provides additional space to relax or entertain with a recreation room & bar area. Outside, unwind on the large deck overlooking a picturesque backyard framed by mature trees & lush landscaping. Ideally located near parks, trails, shopping, dining, Uptown Westerville & Hoover Reservoir, this special property combines timeless character, generous living spaces & an exceptional setting to call home. New furnace 2016, carpet in GR & fresh paint throughout in 2026!
Full Property Details
Full Property Details for 6687 Hawksnest Ct
General
- Sold For: $580,000
- HOA FEE: $20
- Taxes: $8,428 (2025)
- Status: Closed
- Type: Single Family
- Source: Columbus_N_Greater_Ohio
- MLS ID: 226026287
- Added to Site: 69 day(s) ago
Interior
- Interior Features: Whirlpool/Tub
- Fireplace: Yes
- Fireplace(s): Two, Gas Log, Two, Gas Log
- Flooring: Wood, Carpet, Ceramic/Porcelain
Rooms
Bathrooms
- Total Bathrooms: 4
- Full Bathrooms: 3
- Half Bathrooms: 1
- Upper Floor Baths: 2
- Main - Full Baths: 1
- Main - 1/2 Baths: 1
Bedrooms
- Total Bedrooms: 5
Additional Information
- Shared Amenities: Whirlpool/Tub
Parking
- Garage: Yes
- Garage Spaces: 2
- Parking Features: Garage Door Opener, Attached Garage, Side Load
Location
- County: Delaware
- Township: Genoa
- Development Name: Blackhawk Forest
- Driving Directions: Freeman Road to Blackhawk Forest to Hawksnest Ct
School Information
- School District: WESTERVILLE CSD 2514 FRA CO.
Community
- Association: Yes
- Home Owners Assn.: 1
Heating & Cooling
- Central air: Yes
- Air Conditioning: Yes
- Cooling Type: Central Air
- Heating Type: Forced Air
Utilities
- Sewer: Public Sewer
- Water: Public
Structural Information
- Architectural Style: Traditional
- Basement: Yes
- Basement Desc.: Crawl Space, Partial
- Windows: Insulated All
- Square Feet: 3,014
- Sq. Ft. Source: Owner
- Living Area: 3,014 Sq. Ft.
- Finished Total: 3,014 Sq. Ft.
- Year Built: 1993
Lot Features
- Lot Size (Acres): 0.59
- Lot Size (Sq. Ft.): 25,700.4
- Lot Features: Wooded
Financial Considerations
- Price Per Sq. Ft.: $212.96
- Association Fee: Yes
- Association Fee: $20
- Tax Amount: $8,428
- Tax Year: 2025
- Terms: Cul-De-Sac, VA, FHA, Conventional
Disclosures and Reports
- Special Conditions: Trust, Standard
- Property ID: 317-243-01-051-000
Get Pre-Approved Today
Schools
Schools serving 6687 Hawksnest Ct
School District:Westerville City School District
| Name | Grades | Distance |
|---|---|---|
Fouse Elementary School 5800 South Old 3C Highway, Westerville, OH 43082 | K-5 | 0.3 mi |
Genoa Middle School 5948 South Old 3C Highway, Westerville, OH 43082 | 6-8 | 0.5 mi |
Westerville Central High School 7118 Mount Royal Avenue, Westerville, OH 43082 | 9-12 | 1.5 mi |
Disclaimer:
School attendance boundaries provided by ATTOM Data Solutions and are for reference only. Contact the school directly to verify enrollment eligibility.
Price & Sales History for 6687 Hawksnest Ct
Date
Details
Price
Change
Source
9/25/2026
Sold
$580,000
0.87%
MLS
9/10/2026
Price Reduced
$575,000
-4.15%
MLS
8/20/2026
Price Reduced
$599,900
-4.02%
MLS
7/16/2026
Listed
$625,000
—
MLS
Disclaimer: Historical sales information is derived from public records provided by the county offices. Information is not guaranteed and should be independently verified.
6687 Hawksnest Court, Westerville, OH 43082 (MLS# 226026287) is a Single Family property that was sold at $580,000 on September 25, 2026. This property was listed by Angelina Fox-Smith & Company from our Polaris Regional Office.Want to learn more about 6687 Hawksnest Court? Do you have questions about finding other Single Family real estate for sale in Westerville? You can browse all Westerville real estate or contact a Coldwell Banker agent to request more information.