This is a carousel with tiles that activate property listing cards. Use the previous and next buttons to navigate.
1/1
$1,780,000
This is a carousel with tiles that activate property listing cards. Use the previous and next buttons to navigate.
1/1
Property Description
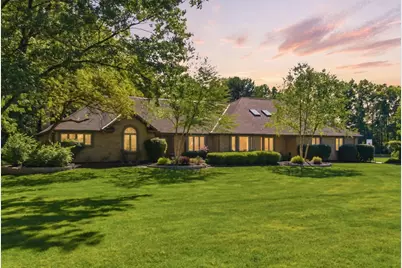
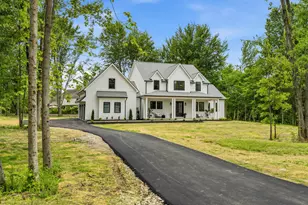
Tucked behind private gates on 8.5 breathtaking acres, this extraordinary estate defines luxury living, privacy, and timeless design. Completely gutted to the studs and thoughtfully reimagined over the course of more than a year, this remarkable residence of over 5700 sqft offers the feel and quality of a custom new build while preserving the beauty of its natural setting. Meander down the wooded drive as the stunning home comes into view beside a large stocked pond perfect for paddle boarding, peaceful sunsets, and enjoying the wildlife-filled surroundings. Designed for both elegant entertaining and everyday comfort, the expansive floor plan showcases exceptional craftsmanship throughout. The first floor features a grand entry, private office, spacious dining room, and an incredible primary suite complete with its own fireplace retreat. Two additional bedrooms and baths are also located on the main level. At the heart of the home is the spectacular chef's kitchen featuring two oversized islands, casual dining space, direct access to the Great Room, and seamless flow into the showstopping enclosed indoor pool retreat. A separate messy kitchen and equipped laundry room add both luxury and functionality. The rare indoor pool space is truly unforgettable with crystal blue waters, soaring vaulted wood-beamed ceilings, and dramatic walls of glass overlooking the outdoor oasis. Designed for year-round enjoyment, this space will be the heart of gatherings with family and friends. Upstairs offers a Mother-IN-Law Suite with the 4th bedroom and bathroom suite, additional office, bonus living space, and convenient kitchenette. The finished lower level features a large rec room with new LVP flooring and abundant storage. In addition to the attached 2-car Garage, there is also an oversized detached 3-car Garage. This one-of-a-kind property is minutes from boating and trails at Hoover Reservoir, close to Uptown Westerville and New Albany, with easy access to major highways.
Full Property Details
Full Property Details for 7276 Lee Rd
General
- Sold For: $1,780,000
- Taxes: $19,305 (2024)
- Status: Closed
- Type: Single Family
- Source: Columbus_N_Greater_Ohio
- MLS ID: 226016986
- Added to Site: 59 day(s) ago
Interior
- Interior Features: Garden/Soak Tub, On-Demand Water Heater
- Fireplace: Yes
- Fireplace(s): Two, Gas Log, Two, Gas Log
- Flooring: Carpet, Ceramic/Porcelain, Vinyl
Rooms
Bathrooms
- Total Bathrooms: 4
- Full Bathrooms: 4
- Upper Floor Baths: 1
- Main - Full Baths: 3
Bedrooms
- Total Bedrooms: 4
Additional Information
- Shared Amenities: Garden/Soak Tub, On-Demand Water Heater
- Pool: Yes
- Pool Description: Inground Pool, Inground Pool
Parking
- Garage: Yes
- Attached garage: Yes
- Garage Spaces: 5
- Parking Features: Attached Garage, Detached Garage, Side Load
Location
- County: Franklin
- Township: Blendon
- Driving Directions: GPS
School Information
- School District: WESTERVILLE CSD 2514 FRA CO.
Heating & Cooling
- Central air: Yes
- Air Conditioning: Yes
- Cooling Type: Central Air
- Heating Type: Forced Air
Utilities
- Sewer: Private Sewer
- Water: Public
Structural Information
- Basement: Yes
- Basement Desc.: Crawl Space, Partial
- Windows: Insulated All
- Square Feet: 5,705
- Sq. Ft. Source: appraisal
- Living Area: 5,705 Sq. Ft.
- Finished Total: 5,705 Sq. Ft.
- Year Built: 1984
Lot Features
- Lot Size (Acres): 8.51
- Lot Size (Sq. Ft.): 370,695.6
- Lot Features: Wooded
Financial Considerations
- Price Per Sq. Ft.: $380.66
- Tax Amount: $19,305
- Tax Year: 2024
- Terms: Pond on Lot
Disclosures and Reports
- Special Conditions: Standard
- Property ID: 110-005824
Listed and Sold by Keller Williams Greater Cols (614) 944-5900, Cheryl Huston (614) 313-5140

Get Pre-Approved Today
Schools
Schools serving 7276 Lee Rd
School District:Westerville City School District
| Name | Grades | Distance |
|---|---|---|
Mcvay Elementary School 270 South Hempstead Road, Westerville, OH 43081 | K-5 | 1.9 mi |
Walnut Springs Middle School 888 East Walnut Street, Westerville, OH 43081 | 6-8 | 2.3 mi |
Westerville-North High School 950 County Line Road, Westerville, OH 43081 | 9-12 | 2.7 mi |
Disclaimer:
School attendance boundaries provided by ATTOM Data Solutions and are for reference only. Contact the school directly to verify enrollment eligibility.
Price & Sales History for 7276 Lee Rd
Date
Details
Price
Change
Source
6/22/2026
Sold
$1,780,000
-1.06%
MLS
5/14/2026
Listed
$1,799,000
—
MLS
Disclaimer: Historical sales information is derived from public records provided by the county offices. Information is not guaranteed and should be independently verified.
7276 Lee Road, Westerville, OH 43081 (MLS# 226016986) is a Single Family property that was sold at $1,780,000 on June 22, 2026. Want to learn more about 7276 Lee Road? Do you have questions about finding other Single Family real estate for sale in Westerville? You can browse all Westerville real estate or contact a Coldwell Banker agent to request more information.