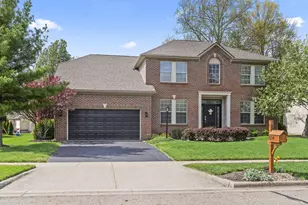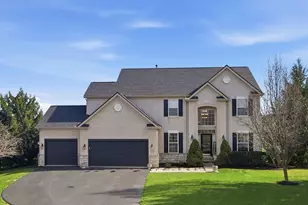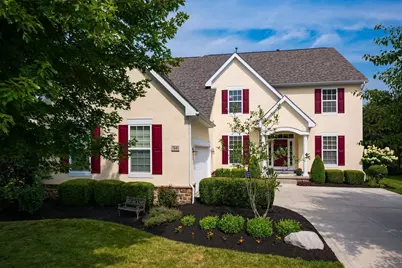
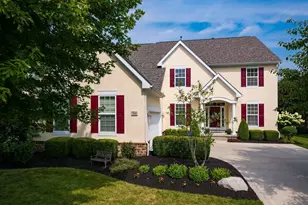


This is a carousel with tiles that activate property listing cards. Use the previous and next buttons to navigate.
1/1
$675,000
This is a carousel with tiles that activate property listing cards. Use the previous and next buttons to navigate.
1/1
Property Description
Picture Perfect & Move-In Ready!
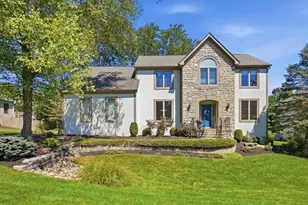
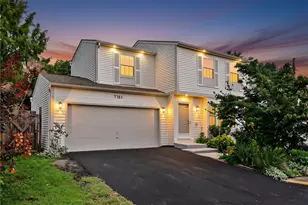
Welcome home to this exceptional custom-built 5-level split in the highly sought-after Harvest Wind community, offering nearly 3,800 square feet of living space within the Westerville City School District. Beautifully appointed with timeless finishes and quality craftsmanship, this 4-bedroom, 3.5-bath residence has been updated with two HVAC systems, a tankless water heater, a newer roof, and numerous additional improvements for lasting comfort and peace of mind. Solid hardwood floors and a neutral color palette create an inviting atmosphere, while the dramatic two-story great room showcases soaring ceilings, plantation shutters, and a wall of windows that fill the home with natural light. The eat-in kitchen features stainless-steel appliances, granite countertops with counter seating, wood cabinetry, and a spacious casual dining area. A private office with French doors and custom built-ins, a formal dining room with crown molding, a guest powder room, and a first-floor laundry room with access to the oversized 2.5 car garage, complete with an EV charger, complete the main level. The private primary suite occupies its own level and features a generous walk-in closet and luxurious en suite bath. Upstairs are three additional bedrooms, including a private guest suite with an en suite bath, while the remaining two share a Jack-and-Jill bath. The finished mid-level recreation room with daylight windows provides additional living space, while the unfinished lower level offers endless possibilities for a home gym, media room, future finished space, or abundant storage. Relax or entertain on the oversized patio overlooking the beautifully landscaped fenced-in backyard. Ideally located near the neighborhood park with a playground, pickleball courts, and multi-use paths, as well as Hoover Reservoir and the shops and restaurants of Uptown Westerville, this remarkable home combines generous living spaces, quality updates, and an outstanding location.
Full Property Details
Full Property Details for 7641 Milford Ave
General
- Sold For: $675,000
- HOA FEE: $300
- Taxes: $11,281 (2025)
- Status: Closed
- Type: Single Family
- Source: Columbus_N_Greater_Ohio
- MLS ID: 226027499
- Added to Site: 59 day(s) ago
Interior
- Interior Features: Garden/Soak Tub, On-Demand Water Heater
- Fireplace: Yes
- Fireplace(s): One, Gas Log, One, Gas Log
- Flooring: Wood, Carpet, Ceramic/Porcelain
Rooms
Bathrooms
- Total Bathrooms: 4
- Full Bathrooms: 3
- Half Bathrooms: 1
- Upper Floor Baths: 1
- Main - 1/2 Baths: 1
Bedrooms
- Total Bedrooms: 4
Additional Information
- Shared Amenities: Garden/Soak Tub, On-Demand Water Heater
Parking
- Garage: Yes
- Garage Spaces: 2
- Parking Features: Garage Door Opener, Attached Garage, Side Load
Location
- County: Delaware
- Township: Genoa
- Development Name: Harvest Wind
- Driving Directions: Tussic Street to Center Green (head east); turn left on Danbridge Way; Turn left on Milford Avenue
School Information
- School District: WESTERVILLE CSD 2514 FRA CO.
Community
- Community Features: Basketball Court, Bike/Walk Path, Park, Sidewalk
- Association: Yes
- Home Owners Assn.: 1
Heating & Cooling
- Central air: Yes
- Air Conditioning: Yes
- Cooling Type: Central Air
- Heating Type: Forced Air
Utilities
- Sewer: Public Sewer
- Water: Public
Structural Information
- Basement: Yes
- Basement Desc.: Crawl Space, Partial
- Windows: Insulated All
- Square Feet: 3,790
- Sq. Ft. Source: Realist
- Living Area: 3,790 Sq. Ft.
- Finished Total: 3,790 Sq. Ft.
- Year Built: 2007
Lot Features
- Lot Size (Acres): 0.23
- Lot Size (Sq. Ft.): 10,018.8
Financial Considerations
- Price Per Sq. Ft.: $178.1
- Association Fee: Yes
- Association Fee: $300
- Tax Amount: $11,281
- Tax Year: 2025
- Terms: VA, Conventional
Disclosures and Reports
- Property ID: 317-423-11-009-000
Get Pre-Approved Today
Schools
Schools serving 7641 Milford Ave
School District:Westerville City School District
| Name | Grades | Distance |
|---|---|---|
Alcott Elementary School 7117 Mount Royal Avenue, Westerville, OH 43082 | K-5 | 0.6 mi |
Genoa Middle School 5948 South Old 3C Highway, Westerville, OH 43082 | 6-8 | 1.3 mi |
Westerville Central High School 7118 Mount Royal Avenue, Westerville, OH 43082 | 9-12 | 0.6 mi |
Disclaimer:
School attendance boundaries provided by ATTOM Data Solutions and are for reference only. Contact the school directly to verify enrollment eligibility.
Price & Sales History for 7641 Milford Ave
Date
Details
Price
Change
Source
8/31/2026
Sold
$675,000
—
MLS
7/23/2026
Listed
$675,000
—
MLS
Disclaimer: Historical sales information is derived from public records provided by the county offices. Information is not guaranteed and should be independently verified.
7641 Milford Avenue, Westerville, OH 43082 (MLS# 226027499) is a Single Family property that was sold at $675,000 on August 31, 2026. This property was listed by Angelina Fox-Smith & Company from our Polaris Regional Office.Want to learn more about 7641 Milford Avenue? Do you have questions about finding other Single Family real estate for sale in Westerville? You can browse all Westerville real estate or contact a Coldwell Banker agent to request more information.