This is a carousel with tiles that activate property listing cards. Use the previous and next buttons to navigate.
1/1
$720,000
This is a carousel with tiles that activate property listing cards. Use the previous and next buttons to navigate.
1/1
Property Description
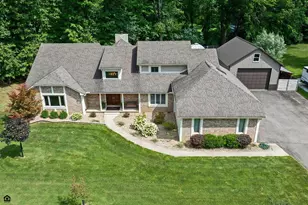
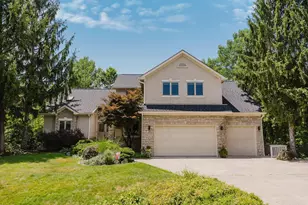
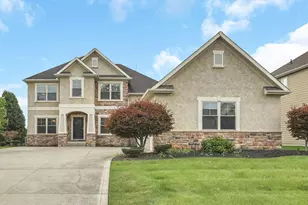
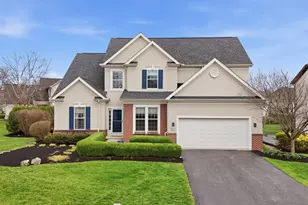
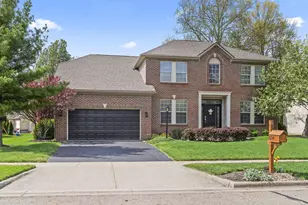
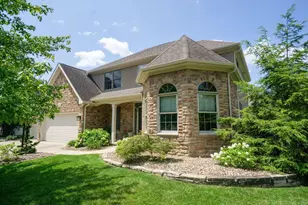
This immaculate custom-built Romanelli & Hughes home is the picture of elegance. The impressive 2-story entrance sets the stage for quality found throughout. Features: 4 bedrooms; 3.5 baths, whimsical den w/turret ceiling and wainscot trim; incredible cook's kitchen w/stainless steel appliances, gas cooktop in large island, lighted pantry; bay window in eating area; family room w/classic gas log fireplace; 1st-floor laundry room w/utility sink and beautiful cabinetry; owner's suite w/access to private bath (shower and separate whirlpool tub); every bedroom has private access to a bathroom; rec room in lower level; 3-car garage. Fresh paint, newer carpet and neutral decor. Whether you want to relax or entertain, this home has it all! Put this on your must-see list!
Full Property Details
Full Property Details for 8069 Saybrook Dr
General
- Sold For: $720,000
- HOA FEE: $262
- Taxes: $10,012 (2025)
- Status: Closed
- Type: Single Family
- Source: Columbus_N_Greater_Ohio
- MLS ID: 226028907
- Added to Site: 59 day(s) ago
Interior
- Interior Features: Whirlpool/Tub
- Fireplace: Yes
- Fireplace(s): One, Gas Log, One, Gas Log
- Flooring: Wood, Laminate, Carpet, Ceramic/Porcelain
Rooms
Bathrooms
- Total Bathrooms: 4
- Full Bathrooms: 3
- Half Bathrooms: 1
- Upper Floor Baths: 3
- Main - 1/2 Baths: 1
Bedrooms
- Total Bedrooms: 4
Additional Information
- Shared Amenities: Whirlpool/Tub
Parking
- Garage: Yes
- Garage Spaces: 3
- Parking Features: Garage Door Opener, Attached Garage
Location
- County: Delaware
- Township: Genoa
- Development Name: Harvest Wind
- Driving Directions: Maxtown Road to Spring Run Road. Turn right on Meadow Glen, then left on Saybrook
School Information
- School District: WESTERVILLE CSD 2514 FRA CO.
Community
- Community Features: Bike/Walk Path, Park, Sidewalk
- Association: Yes
- Home Owners Assn.: 1
Heating & Cooling
- Central air: Yes
- Air Conditioning: Yes
- Cooling Type: Central Air
- Heating Type: Forced Air
Utilities
- Sewer: Public Sewer
- Water: Public
Structural Information
- Architectural Style: Traditional
- Basement: Yes
- Basement Desc.: Full
- Windows: Insulated All
- Square Feet: 3,783
- Sq. Ft. Source: Owner
- Living Area: 3,783 Sq. Ft.
- Finished Total: 3,783 Sq. Ft.
- Year Built: 2004
Lot Features
- Lot Size (Acres): 0.24
- Lot Size (Sq. Ft.): 10,454.4
Financial Considerations
- Price Per Sq. Ft.: $257.92
- Association Fee: Yes
- Association Fee: $262
- Tax Amount: $10,012
- Tax Year: 2025
- Terms: Conventional
Disclosures and Reports
- Property ID: 317-424-06-033-000
Get Pre-Approved Today
Schools
Schools serving 8069 Saybrook Dr
School District:Westerville City School District
| Name | Grades | Distance |
|---|---|---|
Alcott Elementary School 7117 Mount Royal Avenue, Westerville, OH 43082 | K-5 | 0.9 mi |
Genoa Middle School 5948 South Old 3C Highway, Westerville, OH 43082 | 6-8 | 1.6 mi |
Westerville Central High School 7118 Mount Royal Avenue, Westerville, OH 43082 | 9-12 | 0.9 mi |
Disclaimer:
School attendance boundaries provided by ATTOM Data Solutions and are for reference only. Contact the school directly to verify enrollment eligibility.
Price & Sales History for 8069 Saybrook Dr
Date
Details
Price
Change
Source
9/04/2026
Sold
$720,000
-0.69%
MLS
7/31/2026
Listed
$725,000
—
MLS
Disclaimer: Historical sales information is derived from public records provided by the county offices. Information is not guaranteed and should be independently verified.
8069 Saybrook Drive, Westerville, OH 43082 (MLS# 226028907) is a Single Family property that was sold at $720,000 on September 04, 2026. This property was listed by Merrick & Hess from our Polaris Regional Office.Want to learn more about 8069 Saybrook Drive? Do you have questions about finding other Single Family real estate for sale in Westerville? You can browse all Westerville real estate or contact a Coldwell Banker agent to request more information.