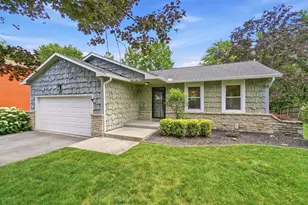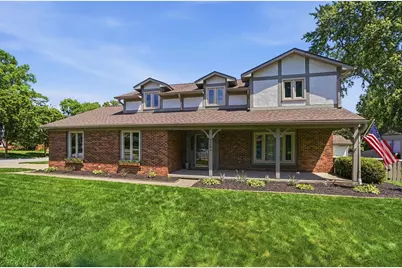
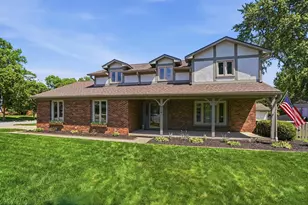

This is a carousel with tiles that activate property listing cards. Use the previous and next buttons to navigate.
1/1
$505,000
This is a carousel with tiles that activate property listing cards. Use the previous and next buttons to navigate.
1/1
Property Description
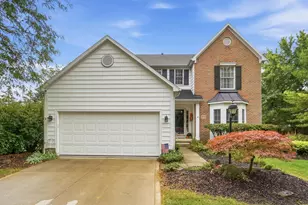
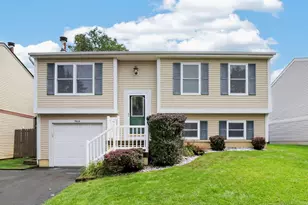
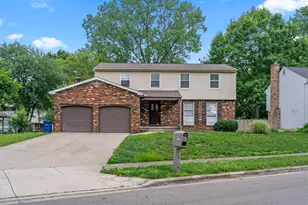
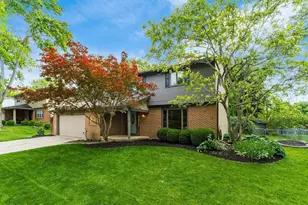
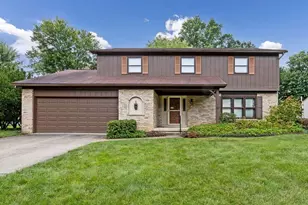
Welcome home to this beautifully updated two-story home in Spring Grove & Westerville City School District! Featuring 4 bedrooms, 2.5 baths, and situated on a spacious 1/3-acre fenced lot, this home combines modern updates with an outstanding location and neighborhood lifestyle. Inside, you'll find BRAND NEW HVAC, fresh paint throughout, new carpet and beautifully renovated kitchen & owner bath. The functional floor plan offers comfortable living spaces perfect for everyday living and entertaining alike. Updates include a new roof (2024), gutters (2023), storm drain to street (2023), and sump pump with battery backup (2026). The side-load garage adds both curb appeal and convenience. Enjoy being just a short walk to schools, parks, community pool, and Hoover Dam, with nearby walking trails, recreation, and outdoor activities right at your fingertips. Jump on this opportunity to own a well-maintained, updated home in one of Westerville's most established and convenient neighborhoods! HIGHEST AND BEST OFFERS DUE BY 6P ON MAY 30, 2026.
Full Property Details
Full Property Details for 926 Prince William Ln
General
- Sold For: $505,000
- Taxes: $7,097 (2024)
- Status: Closed
- Type: Single Family
- Source: Columbus_N_Greater_Ohio
- MLS ID: 226018731
- Added to Site: 44 day(s) ago
Interior
- Fireplace: Yes
- Fireplace(s): One, Decorative, One, Decorative
- Flooring: Wood, Carpet, Ceramic/Porcelain
Rooms
Bathrooms
- Total Bathrooms: 3
- Full Bathrooms: 2
- Half Bathrooms: 1
- Upper Floor Baths: 2
- Main - 1/2 Baths: 1
Bedrooms
- Total Bedrooms: 4
Parking
- Garage: Yes
- Attached garage: Yes
- Garage Spaces: 2
- Parking Features: Attached Garage, Side Load
Location
- County: Franklin
- Township: None
- Development Name: Spring Grove
School Information
- School District: WESTERVILLE CSD 2514 FRA CO.
Community
- Community Features: Sidewalk
Heating & Cooling
- Central air: Yes
- Air Conditioning: Yes
- Cooling Type: Central Air
Utilities
- Sewer: Public Sewer
- Water: Public
Structural Information
- Architectural Style: Traditional
- Basement: Yes
- Basement Desc.: Partial
- Windows: Insulated All
- Square Feet: 2,143
- Sq. Ft. Source: Realist
- Living Area: 2,143 Sq. Ft.
- Finished Total: 2,143 Sq. Ft.
- Year Built: 1975
Lot Features
- Lot Size (Acres): 0.29
- Lot Size (Sq. Ft.): 12,632.4
Financial Considerations
- Price Per Sq. Ft.: $214.65
- Tax Amount: $7,097
- Tax Year: 2024
- Terms: VA, FHA, Conventional
Disclosures and Reports
- Property ID: 080-006139
Get Pre-Approved Today
Schools
Schools serving 926 Prince William Ln
School District:Westerville City School District
| Name | Grades | Distance |
|---|---|---|
Mark Twain Elementary School, Westerville, OH 799 East Walnut Street, Westerville, OH 43081 | K-5 | 0.5 mi |
Walnut Springs Middle School 888 East Walnut Street, Westerville, OH 43081 | 6-8 | 0.3 mi |
Westerville-North High School 950 County Line Road, Westerville, OH 43081 | 9-12 | 0.4 mi |
Disclaimer:
School attendance boundaries provided by ATTOM Data Solutions and are for reference only. Contact the school directly to verify enrollment eligibility.
Price & Sales History for 926 Prince William Ln
Date
Details
Price
Change
Source
6/16/2026
Sold
$505,000
9.78%
MLS
5/29/2026
Listed
$460,000
—
MLS
Disclaimer: Historical sales information is derived from public records provided by the county offices. Information is not guaranteed and should be independently verified.
926 Prince William Lane, Westerville, OH 43081 (MLS# 226018731) is a Single Family property that was sold at $505,000 on June 16, 2026. This property was sold by Barnauskas Team from our Central Northwest Regional Office.Want to learn more about 926 Prince William Lane? Do you have questions about finding other Single Family real estate for sale in Westerville? You can browse all Westerville real estate or contact a Coldwell Banker agent to request more information.