This is a carousel with tiles that activate property listing cards. Use the previous and next buttons to navigate.
1/96
$1,700,000 Just Listed
This is a carousel with tiles that activate property listing cards. Use the previous and next buttons to navigate.
1/96
Property Description
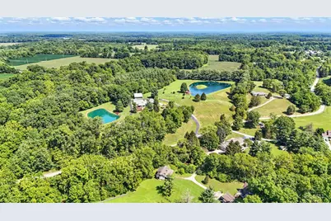
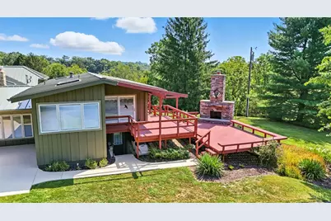
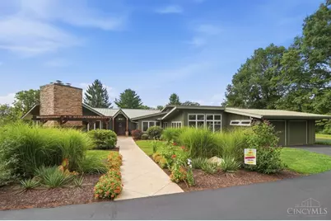
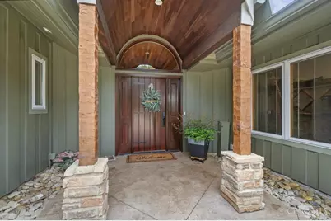
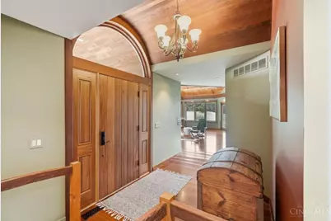
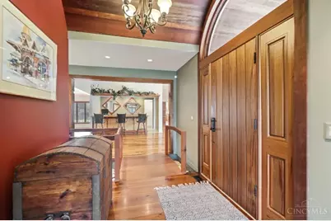
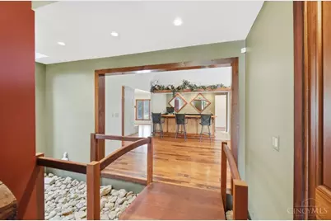
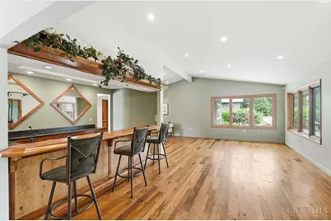
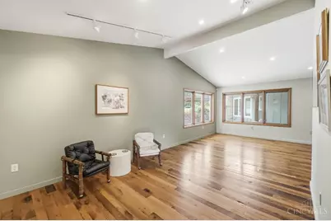
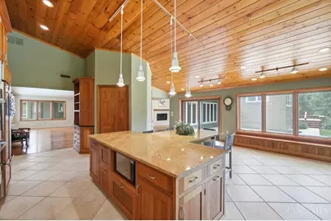
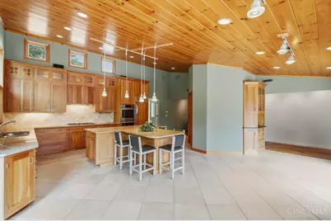
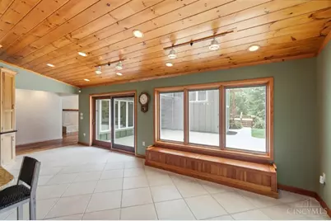
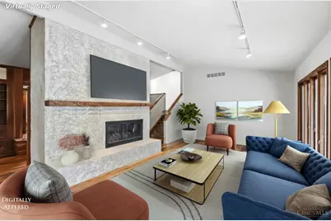
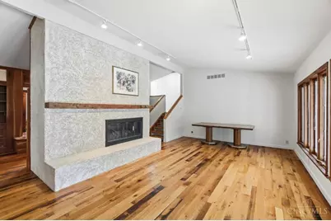
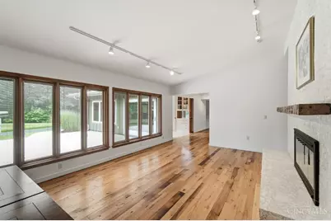
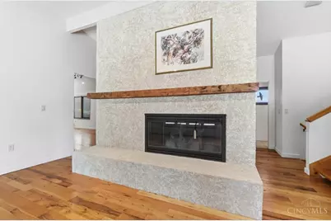
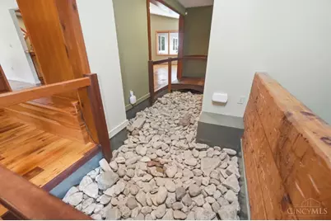
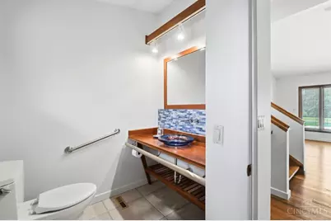
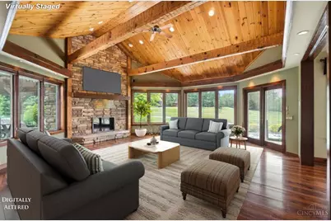
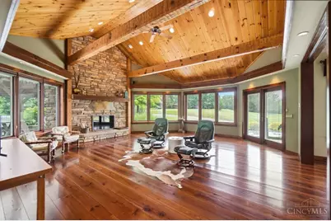
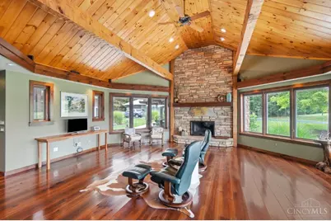
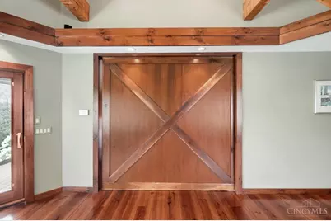
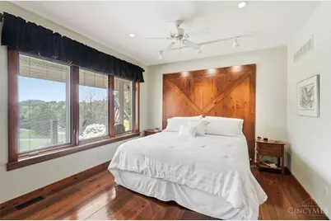
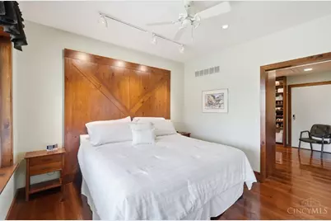
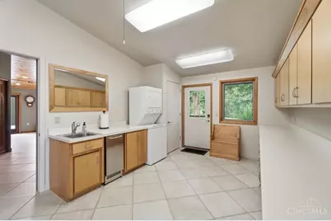
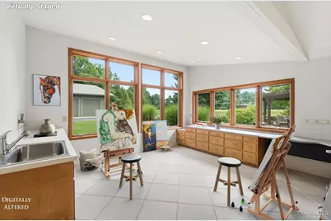
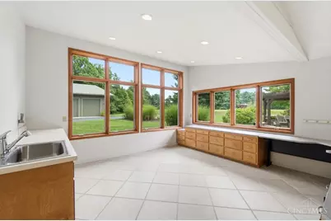
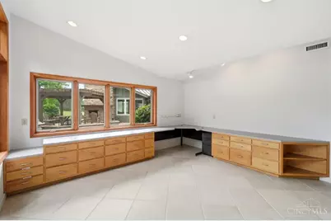
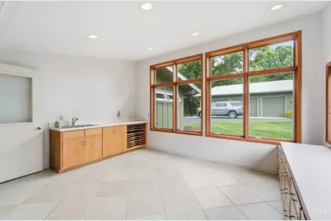
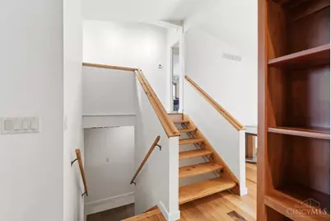
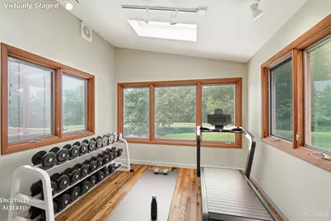
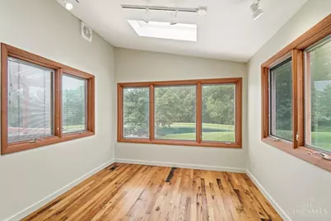
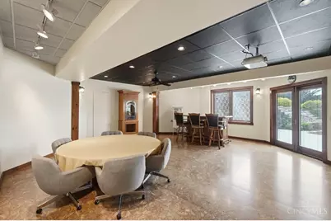
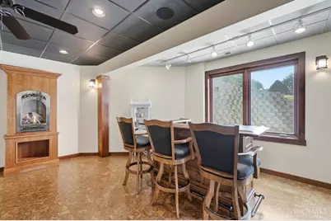
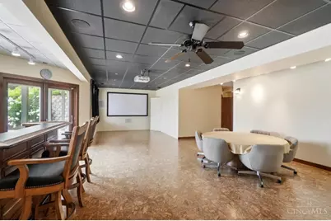
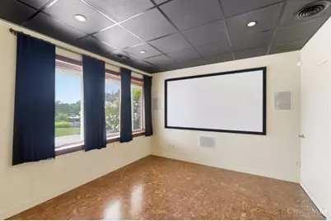
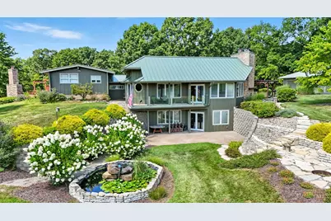
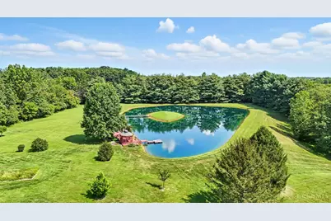
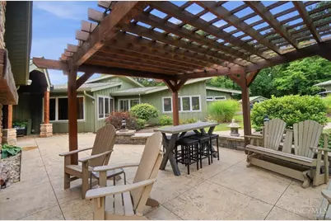
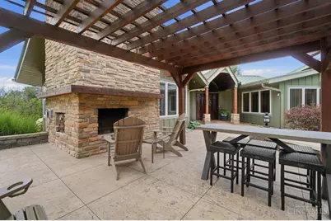
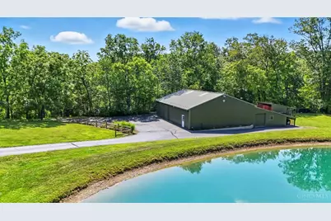
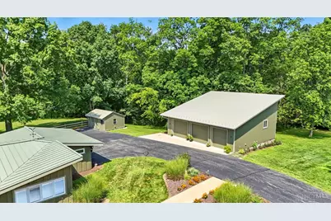
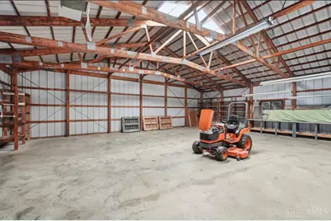
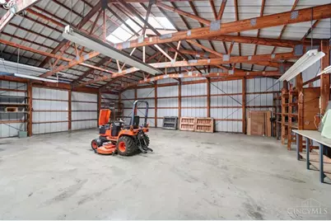
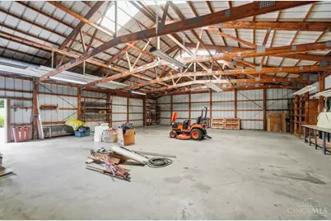
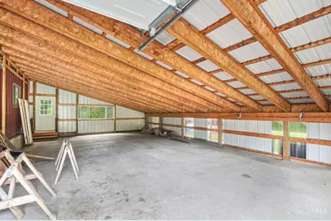
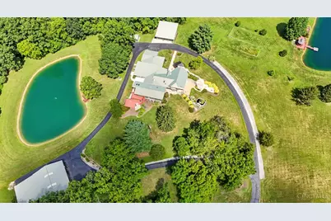
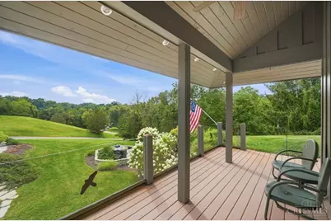
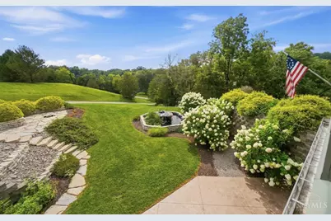
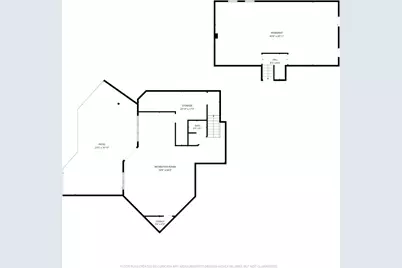

The ultimate private retreat! There are 12+ rolling acres of well-manicured grounds on a property often referred to as "The Skytop". Stunning views in every direction. The property is tree-lined/wooded around the perimeter allowing for the quiet life away from all distractions. The house has been added on to several times over the past 30 yrs. The high-end finishes throughout, the chef's kitchen, art studio, office, great room w/ gorgeous stone fireplace, 2 outdoor entertaining areas w/ large stone wood burning fireplaces, the spacious Morton barn, Amish-built 3 car detached garage, gardening shed, gazebos, ponds, 2nd primary bedroom w/ ensuite, and much, we're all added to this property to enhance the experience. The amount of custom work and detail throughout the house is impressive. This is an absolute MUST-SEE in person type property.
Full Property Details
Full Property Details for 4387 Ireton Rd
General
- Price: $1,700,000
- Status: Active
- Type: Farm
- Source: Cincinnati
- MLS ID: 1890026
- Updated: 8/11/2026
- Added to Site: 2 day(s) ago
Interior
- Number of Rooms: 12
- Interior Features: High Ceiling (9 Feet or More), Beam Ceiling, Heated Floors, Multi-Panel Doors, Natural Woodwork, Vaulted Ceiling
- Fireplace: Yes
- Number of Fireplaces: 2
- Fireplace(s): Wood-Burning
- Appliances: Convection Oven, Dishwasher, Double Oven, Gas Cooktop, Microwave, Refrigerator, Warming Drawer
Rooms
Bathrooms
- Total Bathrooms: 5
- Full Bathrooms: 4
- Half Bathrooms: 1
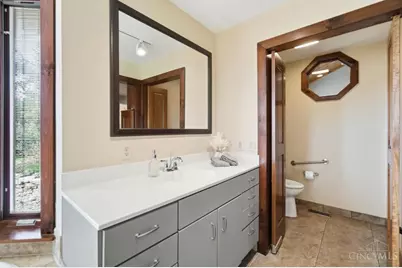
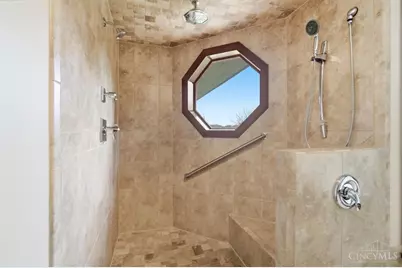
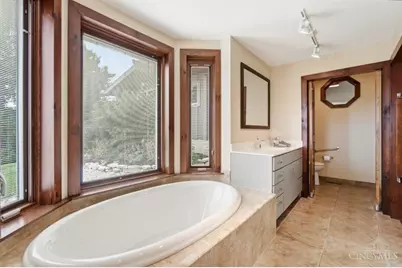
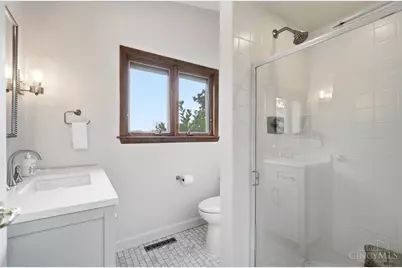
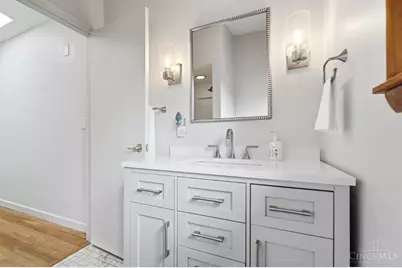
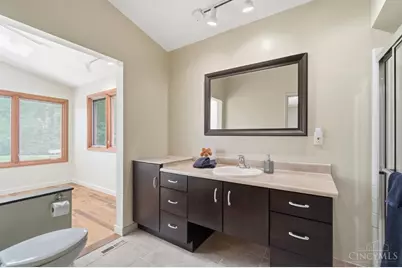
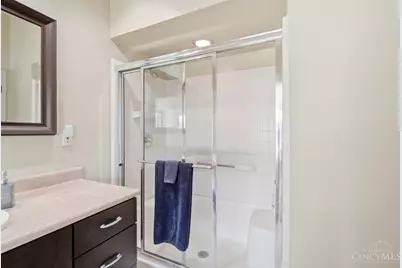
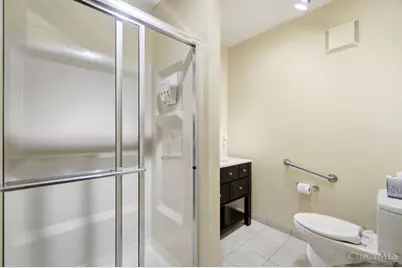
- Primary Bathroom: Shower, Tile Floor, Tub, Window Treatment
- Bathroom 1: Full, Level 1
- Bathroom 2: Full, Level 2
- Bathroom 3: Full, Lower
- Bathroom 4: Partial, Level 1
Bedrooms
- Total Bedrooms: 3
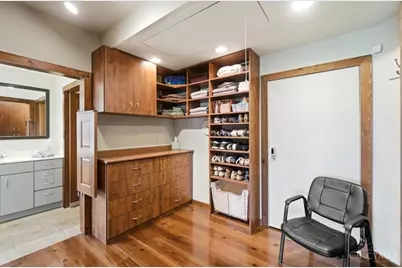
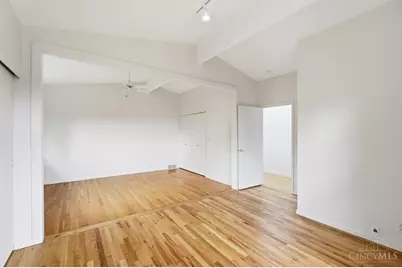
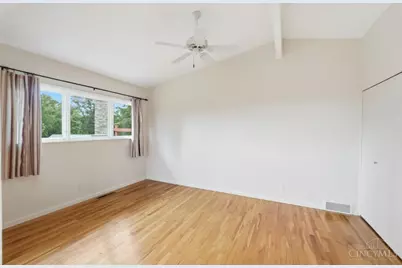
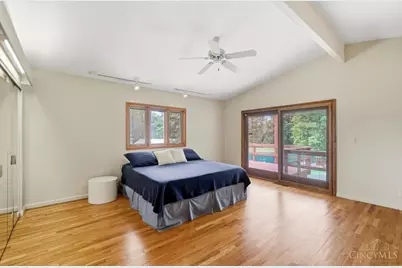
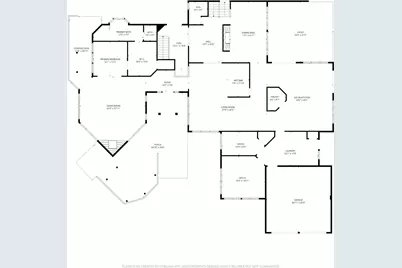
- Primary Bedroom: Adjoining Bathroom, Walk-In Closet, Window Treatment, Wood Floor, 12 x 12, Level 1, 144 Sq. Ft.
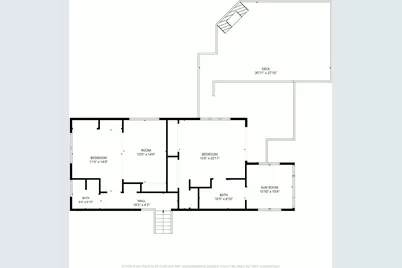
- Bedroom 2: 11 x 14, Level 2, 154 Sq. Ft.
- Bedroom 3: 15 x 20, Level 2, 300 Sq. Ft.
Other Rooms
- Foyer/Entry: Level 1
- Living Room: Walk-Out, Fireplace, Window Treatment, Wood Floor, 27 x 24, Level 1, 648 Sq. Ft.
- Family Room: 28 x 25, Level 1, 700 Sq. Ft.
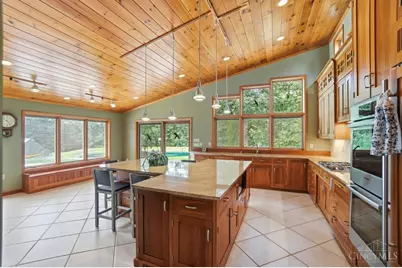
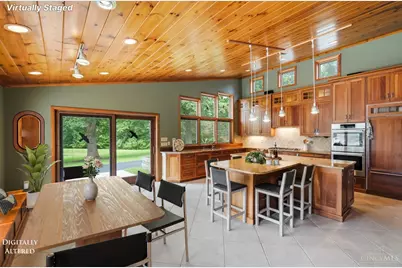
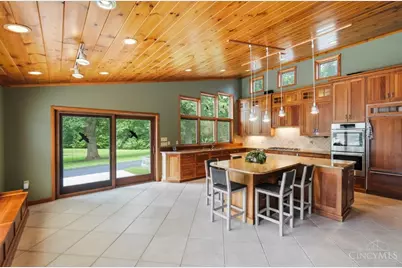
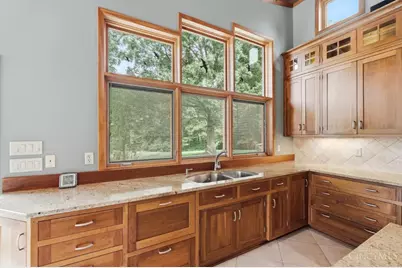
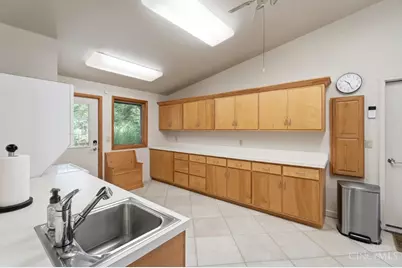
- Kitchen: Butler's Pantry, Pantry, Counter Bar, Eat-In, Tile Floor, Walk-Out, Gourmet, Window Treatment, Island, Wood Cabinets, Marble/Granite/Slate, 24 x 24, 24x24, 576 Sq. Ft.
- Dining Room: Walk-Out, Window Treatment, Wood Floor, 13 x 21, Level 1, 273 Sq. Ft.
- Office/Den/Study: 15 x 8, Level 1, 120 Sq. Ft.
- Office: Window Treatment
- Rec Room: 15 x 14, Level 1
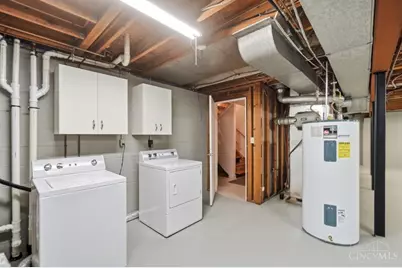
- Laundry: 22 x 12, Level 1, 264 Sq. Ft.
Additional Information
- Other Features: 220 Volts, Ceiling Fan
Exterior
- Exterior Features: Covered Deck/Patio, Deck, Fire Pit, Fireplace, Patio, Yard Lights
Parking
- Garage: Yes
- Attached garage: Yes
- Garage Spaces: 5
- Parking: Driveway
- Garage Description: Oversized, Side, Garage Attached, Garage Detached
Location
- Area: Williamsburg Twp.
- County: Clermont
- Township: Williamsburg Twp
- Suburb: Williamsburg Twp.
- Driving Directions: St. Rt. 32 to McKeever Rd. to Ireton Rd.
School Information
- School District: Williamsburg Local S
- High School District: Williamsburg Local S
Community
- Home Owners Assn.: False
Heating & Cooling
- Central air: Yes
- Cooling Type: Central Air Conditioning
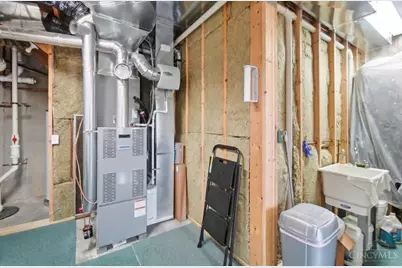
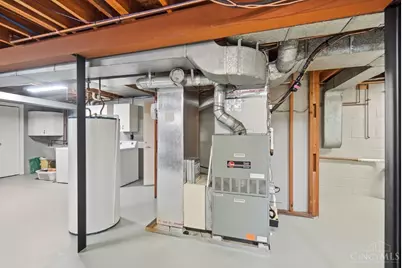
- Heating Type: Oil, Forced Air, Heat Pump
- Heating Fuel: Propane
- Water Heater: Electric, Other
Utilities
- Sewer: Septic Tank, Private Sewer
- Water: Public
Structural Information
- Architectural Style: Two Story Transitional
- Exterior Const.: Cedar
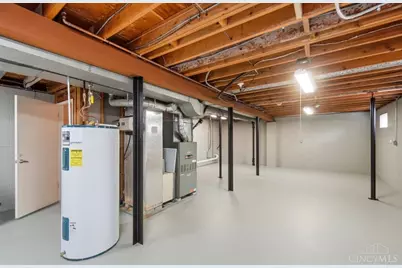
- Basement: Yes
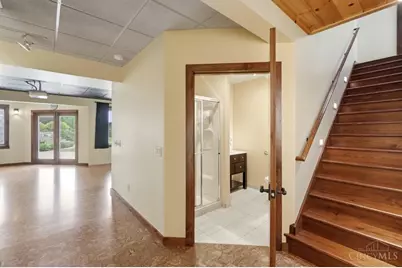
- Basement Desc.: Full, Finished, Fireplace, Walk-Out
- Foundation: Poured
- Roof: Asbestos Shingle
- Windows: Wood, Insulated
- Stories/Levels: Two
- Square Feet: 5,781
- Year Built: 1967
Lot Features
- Property View: Lake/Pond, Woods
- Lot Size (Acres): 12.47
- Lot Dimensions: Irreg
- Frontage: County Road
- Topography: Cleared, Lake/Pond, Rolled
- Zoning: Residential
- Lot Description: 10 to 19 Acres
Farm Information
- Farm Description: Farm w/House
Financial Considerations
- Semi-Annual Taxes: $5682
Disclosures and Reports
- APN: 52-35-06F-054
Listed by Comey & Shepherd (513) 489-2100, Brady Wolfer
Get Pre-Approved Today
Schools
Schools serving 4387 Ireton Rd
School District:Williamsburg Local School District
| Name | Grades | Distance |
|---|---|---|
Williamsburg Elementary School 839 Spring Street, Williamsburg, OH 45176 | PK-5 | 1.9 mi |
Williamsburg High School 500 South 5th Street, Williamsburg, OH 45176 | 6-12 | 2.3 mi |
Disclaimer:
School attendance boundaries provided by ATTOM Data Solutions and are for reference only. Contact the school directly to verify enrollment eligibility.
Price & Sales History for 4387 Ireton Rd
Date
Details
Price
Change
Source
8/11/2026
Listed
$1,700,000
—
MLS
Disclaimer: Historical sales information is derived from public records provided by the county offices. Information is not guaranteed and should be independently verified.

Tax History
Tax History for 4387 Ireton Rd
Year
Property Taxes
Change
Tax Assessment
Change
2025
$11,709
45%
$305,310
44%
2024
$8,076
—
$212,490
—
2023
$8,115
10%
$212,490
21%
2022
$7,388
12%
$175,180
—
2021
$6,571
—
$175,180
—
2020
$6,585
14%
$175,180
16%
2019
$5,769
—
$150,500
—
2018
$5,783
-6%
$150,500
—
2017
$6,162
9%
$150,500
15%
2016
$5,672
4%
$130,870
—
2015
$5,463
—
$130,870
—
2014
$5,459
-9%
$130,870
-7%
2013
$6,003
—
$141,160
—
Disclaimer: Historical tax information is derived from public records provided by the county offices. Information is not guaranteed and should be independently verified.
Estimate the Cost
Estimate the Cost for 4387 Ireton Rd
Want to learn more about 4387 Ireton Road? Do you have questions about finding other Farm real estate for sale in Williamsburg Township? You can browse all Williamsburg Township real estate or contact a Coldwell Banker agent to request more information.