This is a carousel with tiles that activate property listing cards. Use the previous and next buttons to navigate.
1/32
$384,400
This is a carousel with tiles that activate property listing cards. Use the previous and next buttons to navigate.
1/32
Property Description
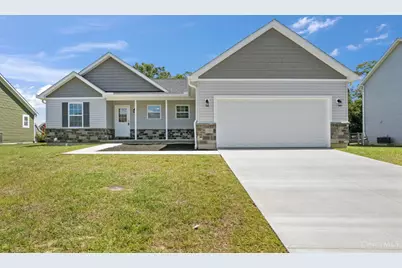
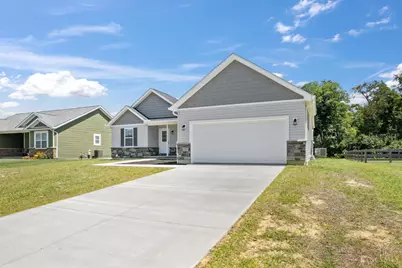
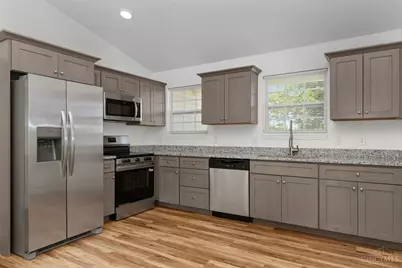
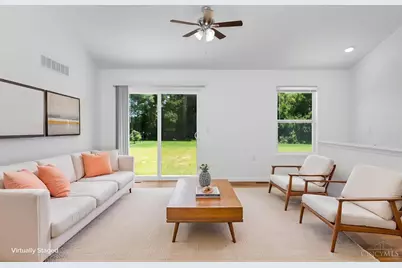
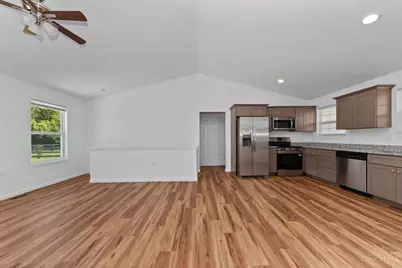
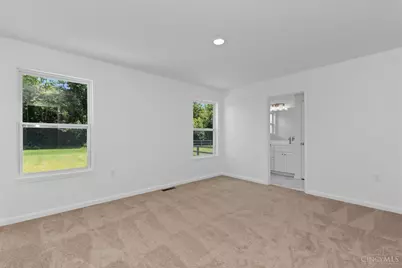
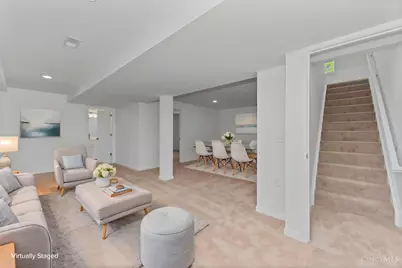
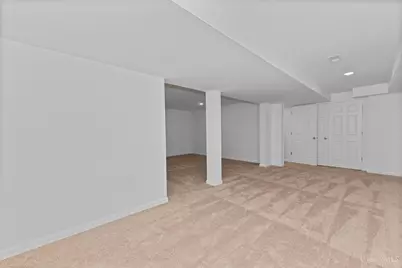
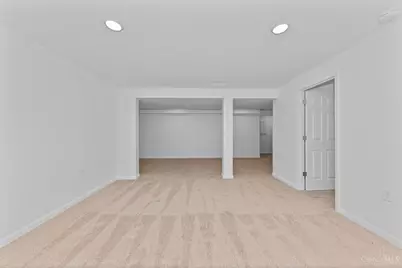
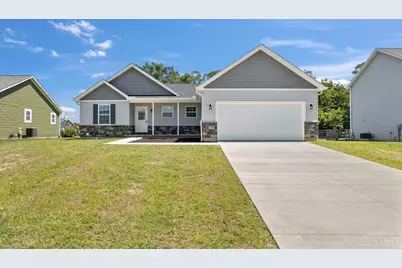
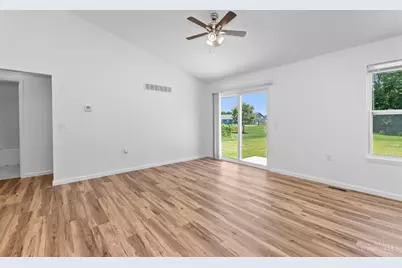
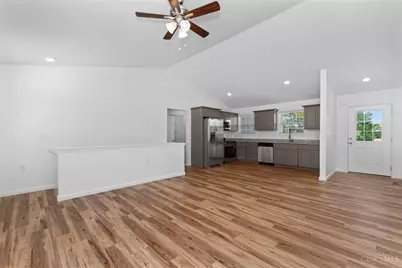
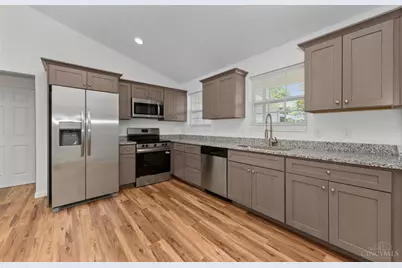
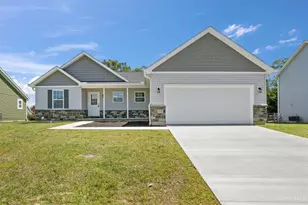
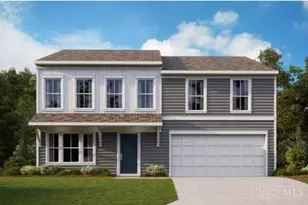
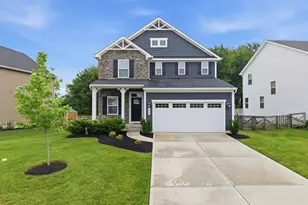
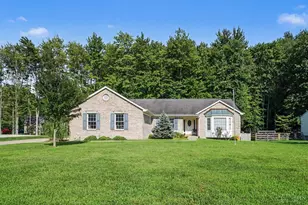
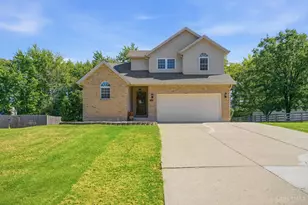
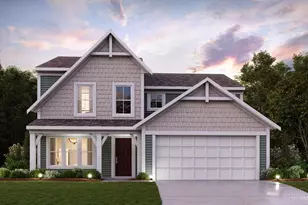
Welcome home to this stunning 4-bedroom, 3-bath home nestled on a quiet cul-de-sac in the highly desirable Williamsburg School District. Designed with both comfort and style in mind, this home features a spacious first-floor primary suite, first-floor laundry, and a versatile lower-level living area that's perfect for entertaining, a media room, or additional family space. From the moment you step inside, you'll appreciate the high-end appliances, premium finishes, and thoughtful upgrades throughout. The open-concept layout offers the perfect blend of elegance and functionality, making everyday living and hosting effortless. Conveniently located just minutes from State Route 32, you'll enjoy quick access to shopping, dining, and commuting while still experiencing the peace and privacy of a cul-de-sac setting. This exceptional home truly has it all luxury finishes, a desirable floor plan, and an unbeatable location. Builder home warranty is a plus for peace of mind
Full Property Details
Full Property Details for 128 Kelly Dr
General
- Price: $384,400
- HOA FEE: $27/month
- HOA FEE FREQ.: Annually
- Status: Active
- Type: Single Family
- Source: Cincinnati
- MLS ID: 1889105
- Updated: 8/7/2026
- Added to Site: 63 day(s) ago
Interior
- Number of Rooms: 11
Rooms
Bathrooms
- Total Bathrooms: 3
- Full Bathrooms: 3
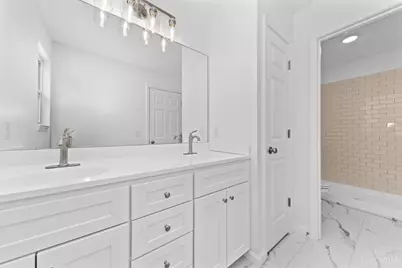
- Primary Bathroom: Shower, Tile Floor, Double Vanity
- Bathroom 1: Full, Level 1
- Bathroom 2: Full, Level 1
- Bathroom 3: Full, Basement
Bedrooms
- Total Bedrooms: 4
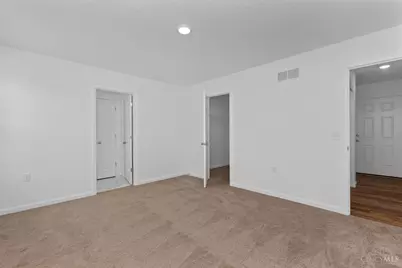
- Primary Bedroom: Adjoining Bathroom, Walk-In Closet, Wall-to-Wall Carpet, 15 x 12, Level 1, 180 Sq. Ft.
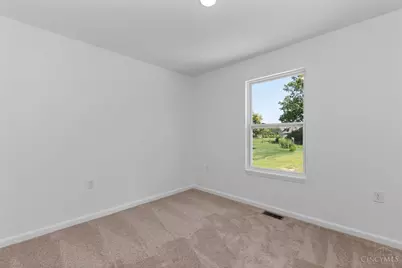
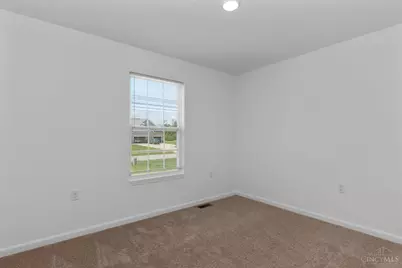
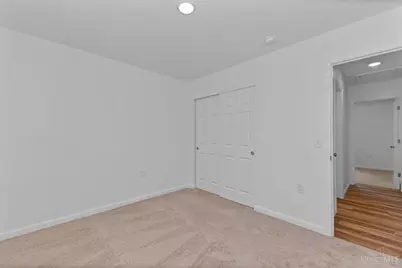
- Bedroom 2: 11 x 9, Level 1, 99 Sq. Ft.
- Bedroom 3: 11 x 9, Level 1, 99 Sq. Ft.
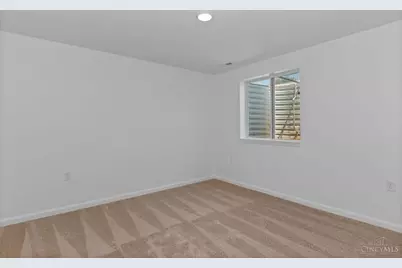
- Bedroom 4: 11 x 12, Basement, 132 Sq. Ft.
Other Rooms
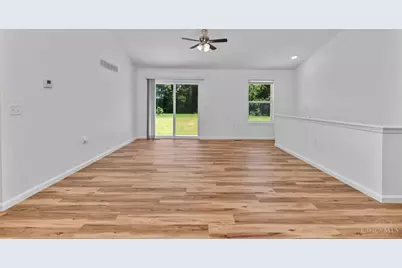
- Living Room: Walk-Out, Wood Floor, 14 x 12, Level 1, 168 Sq. Ft.
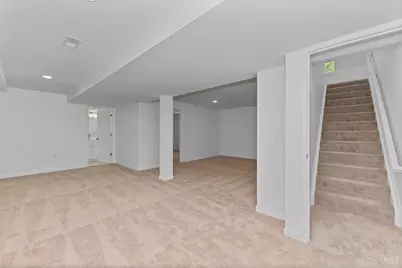
- Family Room: 20 x 24, Basement, 480 Sq. Ft.
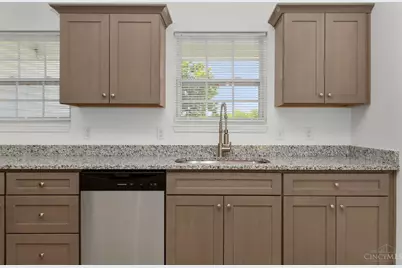
- Kitchen: Pantry, Walk-Out, Wood Cabinets, Wood Floor, 18 x 12, 18x12, 216 Sq. Ft.
- Rec Room: 23 x 23, Basement
- Laundry: 5 x 9, Level 1, 45 Sq. Ft.
Parking
- Garage: Yes
- Attached garage: Yes
- Garage Spaces: 2
- Parking: Off-Street Parking, Driveway
- Garage Description: Garage Attached
Location
- Area: Williamsburg
- County: Clermont
- Township: Williamsburg
- Suburb: Williamsburg
- Driving Directions: STATE ROUTE 32 TO WILLAMSBURG EXIT TAKE A RIGHT ON KELLY
School Information
- School District: Williamsburg Local S
- High School District: Williamsburg Local S
Community
- Association: Yes
- Home Owners Assn.: True
- Mgmt. Company: one time fee 500
Heating & Cooling
- Central air: Yes
- Cooling Type: Central Air Conditioning
- Heating Type: Electric
- Heating Fuel: None
- Water Heater: Electric
Utilities
- Sewer: Public Sewer
- Water: Public
Structural Information
- Architectural Style: Two Story Ranch
- Description/Design: Single Family
- Construction Status: Completed
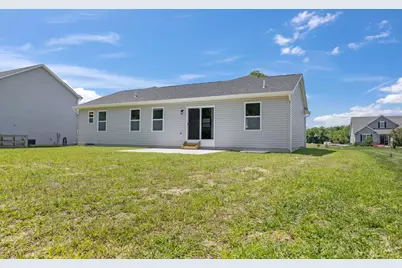
- Exterior Const.: Vinyl Siding
- Basement: Yes
- Basement Desc.: Full, Partially Finished, Finished
- Foundation: Other
- Roof: Shingle
- Windows: Triple Pane
- Stories/Levels: Two
- Year Built: 2026
Lot Features
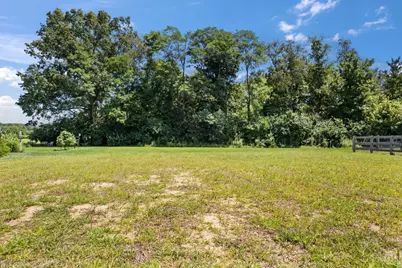
- Lot Size (Acres): 0.4
- Zoning: Residential
Financial Considerations
- Association Fee: $325
- Assoc Fee Freq.: Annually
- Semi-Annual Taxes: $0
Disclosures and Reports
- APN: NEW/UNDER CONST/TO BE BUILT
Listed by Plum Tree Realty (513) 443-5060, Kim David

Get Pre-Approved Today
Schools
Schools serving 128 Kelly Dr
School District:Williamsburg Local School District
| Name | Grades | Distance |
|---|---|---|
Williamsburg Elementary School 839 Spring Street, Williamsburg, OH 45176 | PK-5 | 2.1 mi |
Williamsburg High School 500 South 5th Street, Williamsburg, OH 45176 | 6-12 | 2.1 mi |
Disclaimer:
School attendance boundaries provided by ATTOM Data Solutions and are for reference only. Contact the school directly to verify enrollment eligibility.
Price & Sales History for 128 Kelly Dr
Date
Details
Price
Change
Source
8/05/2026
Listed
$384,400
234.26%
MLS
8/08/2025
Sold
$115,000
—
Public Record
Disclaimer: Historical sales information is derived from public records provided by the county offices. Information is not guaranteed and should be independently verified.
Tax History
Tax History for 128 Kelly Dr
Year
Property Taxes
Change
Tax Assessment
Change
2025
$319
—
$7,280
—
2024
$320
—
$7,280
—
2023
$321
6%
$7,280
19%
2022
$302
11%
$6,130
—
2021
$272
—
$6,130
—
2020
$273
-1%
$6,130
1%
2019
$277
—
$6,060
—
2018
$278
3871%
$6,060
—
2017
$7
-42%
$6,060
15%
2016
$12
9%
$5,250
—
2015
$11
—
$5,250
—
2014
$11
175%
$5,250
4%
2013
$4
—
$5,040
—
Disclaimer: Historical tax information is derived from public records provided by the county offices. Information is not guaranteed and should be independently verified.
Estimate the Cost
Estimate the Cost for 128 Kelly Dr
128 Kelly Drive, Williamsburg, OH 45176 (MLS# 1889105) is a Single Family property with 4 bedrooms and 3 full bathrooms. 128 Kelly Drive is currently listed for $384,400 and was received on August 05, 2026. Want to learn more about 128 Kelly Drive? Do you have questions about finding other Single Family real estate for sale in Williamsburg? You can browse all Williamsburg real estate or contact a Coldwell Banker agent to request more information.