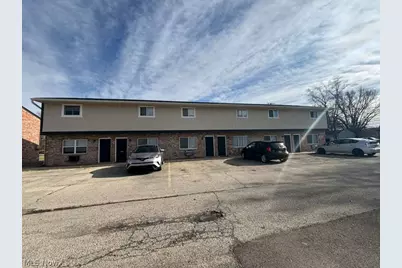
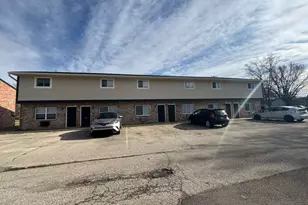
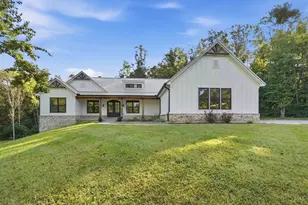
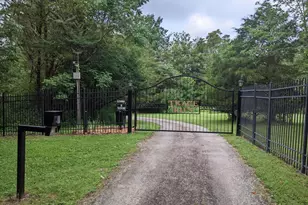
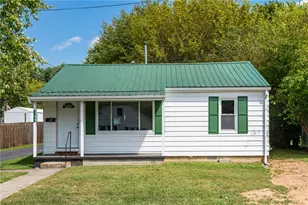
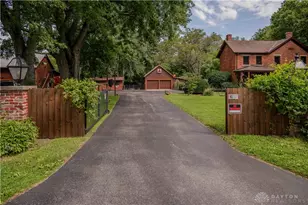
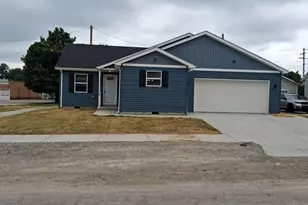
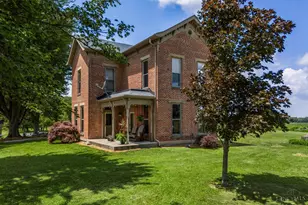
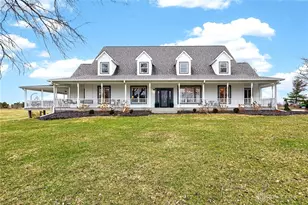
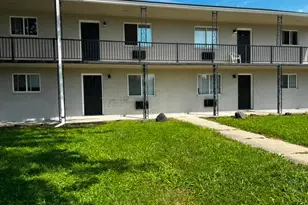
This is a carousel with tiles that activate property listing cards. Use the previous and next buttons to navigate.
1/1
$1,150
This is a carousel with tiles that activate property listing cards. Use the previous and next buttons to navigate.
1/1
Property Description
This property combines style, comfort, and functionality making it an excellent place to call home!Tenant pays Electricity only Rent $1100 Required Fees $49.95 | Total Monthly Price $1149.95 At Wilmington Rentals LLC , we strive to provide an experience that is cost-effective and convenient. All residents are enrolled in a Resident Benefits Package (RBP) for $49.95 per month, which is required with the rental. The RBP includes renter's insurance, pest control, HVAC air filter delivery, utility setup assistance, and additional resident services. Residents may personalize certain components during onboarding, which may increase or decrease the total monthly amount. More details are provided upon application. If you provide your own renter's insurance policy, the RBP cost will be reduced by the amount of the insurance premium billed by Second Nature Insurance Services (NPN No. 20224621).
Full Property Details
Full Property Details for 741 W Locust St #48
General
- Rent: $1,150
- Status: Closed
- Type: Townhouse
- Source: 505
- MLS ID: 5242824
- Added to Site: 13 day(s) ago
Rental Information
- Lease/Rent Term: 12 Months
Interior
- Number of Rooms: 5
- Interior Features: Walk-In Closet(s)
- Appliances: Refrigerator
Rooms
Bathrooms
- Total Bathrooms: 1
- Full Bathrooms: 1
- Main Floor Baths: 1
Bedrooms
- Total Bedrooms: 2
Other Rooms
- Laundry: Common Area, Outside
Additional Information
- Security/Safety: Smoke Detector(s)
Parking
- Parking Features: Off Street
Location
- County: Clinton
- Township: Wilmington
- Subdivision: Military Surv #1057
- Driving Directions: .
- Direction Faces: West
School Information
- Elem School District: Wilmington CSD - 1404
- Midd School District: Wilmington CSD - 1404
- High School District: Wilmington CSD - 1404
Heating & Cooling
- Air Conditioning: Yes
- Cooling Type: Electric
- Heating Type: Forced Air
Utilities
- Sewer: Public Sewer
- Water: Public
Structural Information
- Structure Type: Townhouse
- Basement Desc.: Apartment
- Windows: Screens
- Entry Floor Number: 48
- Stories/Levels: 2
- Square Feet: 864
- Living Area: 864 Sq. Ft.
- Finished Above Grnd: 864 Sq. Ft.
- Year Built: 1972
- Year Built Source: Public Records
- Property Condition: Updated/Remodeled
Lot Features
- Lot Size (Acres): 0.836
- Lot Size: .836
- Lot Size Source: Assessor
Financial Considerations
- Pet Deposit: $25
- Owner Pays: Gas, Heat, HVAC Maintenance, Hot Water, Sewer, Trash Collection, Water
- Tenant Pays: Electricity, Insurance, Internet, Pest Control
Disclosures and Reports
- Property ID: 290-15-17-12-0000-00
Listed by Valuepoint SRE LLC, Jacob Silvermetz
Sold by Non-Member, Non-Member Non-Member

Schools
Schools serving 741 W Locust St #48
School District:Wilmington City School District
| Name | Grades | Distance |
|---|---|---|
Denver Place Elementary School 291 Lorish Avenue, Wilmington, OH 45177 | K-5 | 1.1 mi |
Rodger O. Borror Middle School 275 Thorne Avenue, Wilmington, OH 45177 | 6-8 | 0.2 mi |
Wilmington High School 300 Richardson Place, Wilmington, OH 45177 | 9-12 | 0.2 mi |
Disclaimer:
School attendance boundaries provided by ATTOM Data Solutions and are for reference only. Contact the school directly to verify enrollment eligibility.
Price History for 741 W Locust St #48
Date
Details
Price
Change
Source
9/16/2026
Sold
$1,150
0.09%
MLS
9/06/2026
Listed
$1,149
—
MLS
Disclaimer: Historical sales information is derived from public records provided by the county offices. Information is not guaranteed and should be independently verified.
741 W Locust Street #48, Wilmington, OH 45177 (MLS# 5242824) is a Townhouse property that was sold at $1,150 on September 16, 2026. Want to learn more about 741 W Locust Street #48? Do you have questions about finding other real estate for sale or rent in Wilmington? You can browse all Wilmington rentals or contact a Coldwell Banker agent to request more information.