This is a carousel with tiles that activate property listing cards. Use the previous and next buttons to navigate.
1/33
$265,000
This is a carousel with tiles that activate property listing cards. Use the previous and next buttons to navigate.
1/33
Property Description
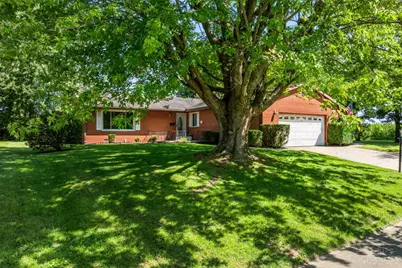
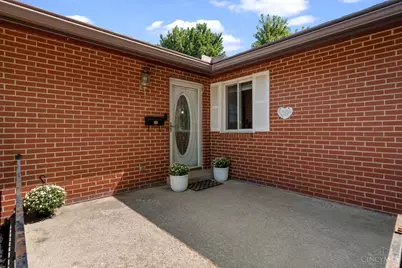
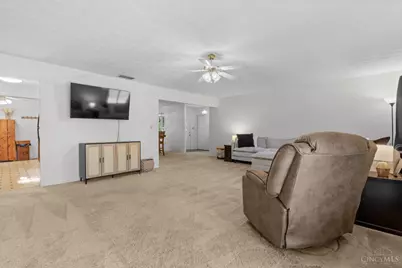
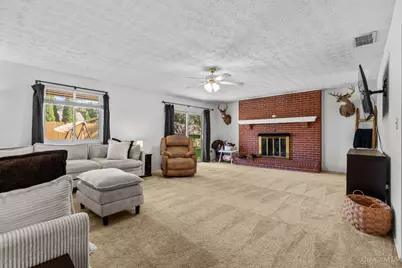
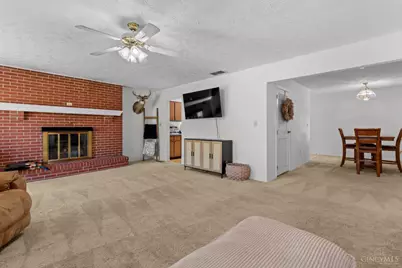
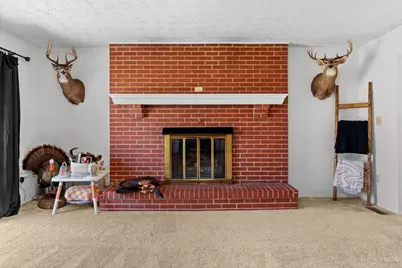
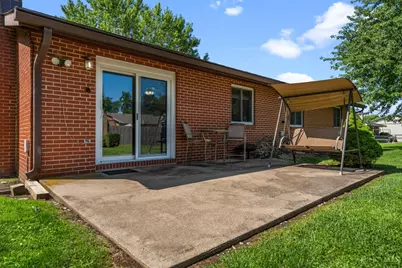
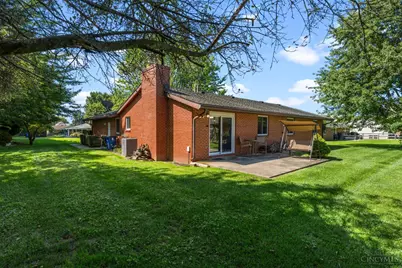
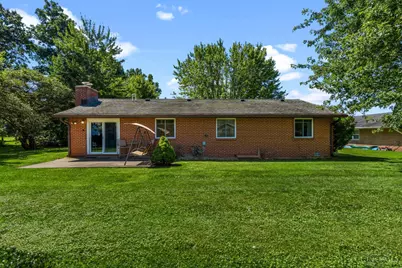
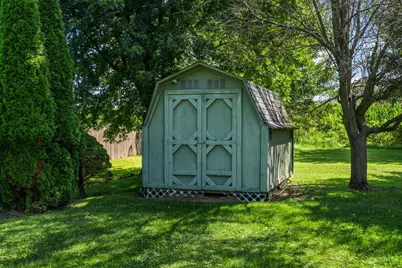
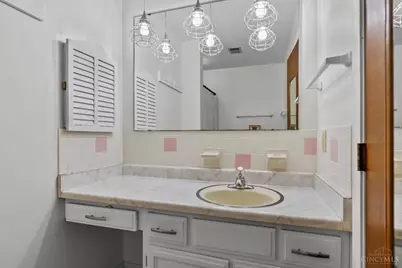
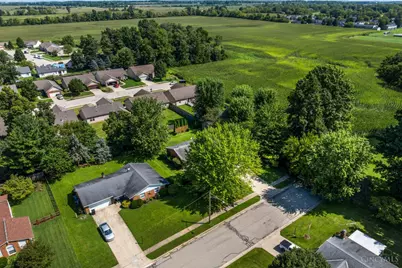
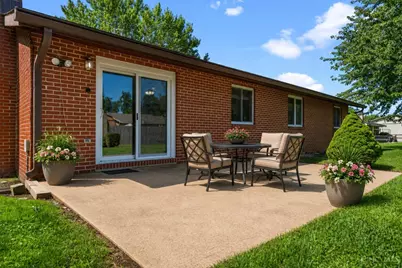
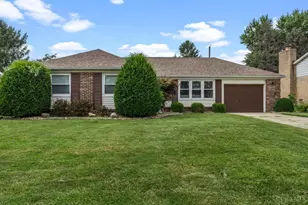
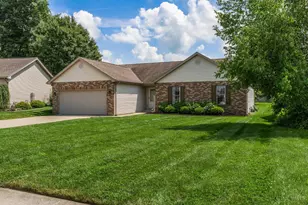
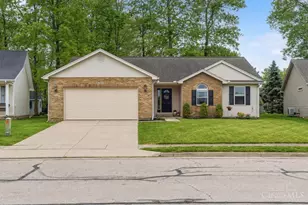
Framed by the canopy of a mature shade tree, this classic all-brick 3-bedroom, 2-bath ranch offers timeless curb appeal, comfortable one-level living, and added privacy on a desirable end lot. Inside, you'll find an open, functional floor plan highlighted by an exceptionally spacious living room filled with natural light and anchored by a cozy fireplace. The generous yard provides plenty of room to relax, entertain, or play, while the large garage and storage shed offer excellent additional storage. Recent improvements add peace of mind, including a new HVAC system in 2025, newer windows, and a new rear sliding door in 2026. With its solid brick construction, inviting layout, spacious lot, and valuable updates, this home is ready for its next owner. Schedule your private showing today!
Full Property Details
Full Property Details for 983 Peggy Ln
General
- Price: $265,000
- Status: Active
- Type: Single Family
- Source: Cincinnati
- MLS ID: 1891929
- Updated: 10/9/2026
- Added to Site: 46 day(s) ago
Interior
- Number of Rooms: 8
- Fireplace: Yes
- Number of Fireplaces: 1
- Fireplace(s): Brick, Gas
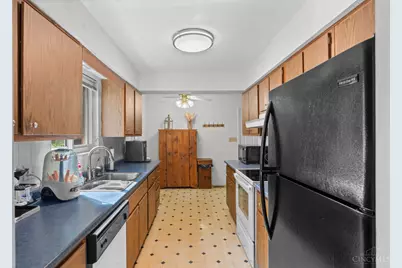
- Appliances: Dishwasher, Garbage Disposal, Microwave, Oven/Range, Refrigerator
Rooms
Bathrooms
- Total Bathrooms: 2
- Full Bathrooms: 2
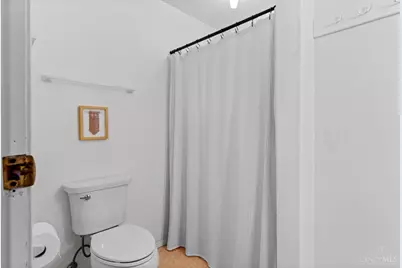
- Primary Bathroom: Shower
- Bathroom 1: Full, Level 1
- Bathroom 2: Full, Level 1
Bedrooms
- Total Bedrooms: 3
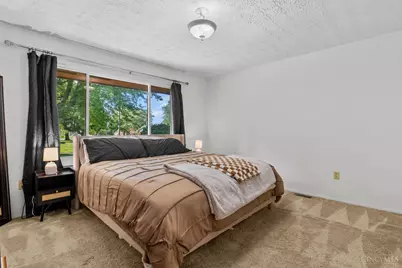
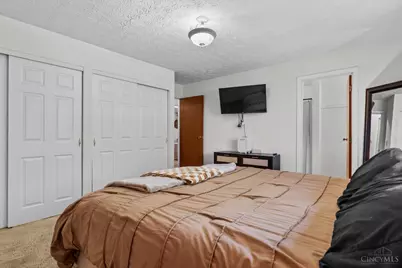
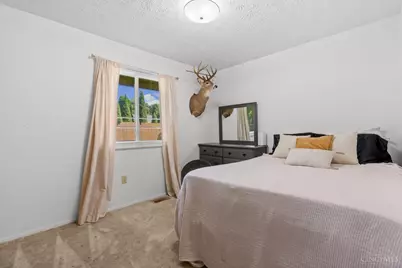
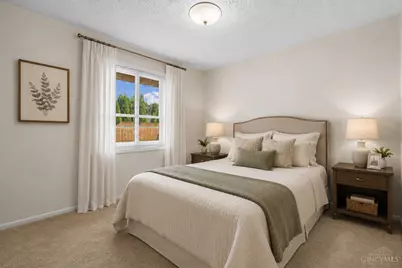
- Primary Bedroom: Adjoining Bathroom, Wall-to-Wall Carpet, 14 x 13, Level 1, 182 Sq. Ft.
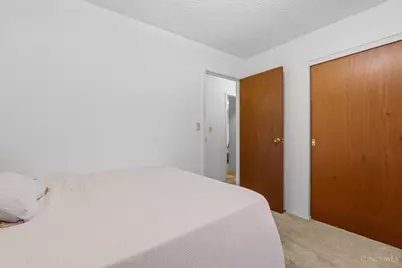
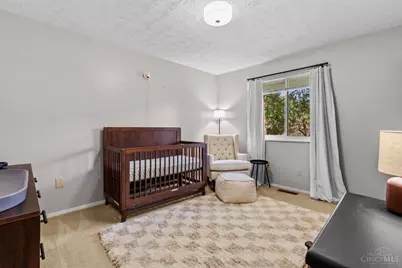
- Bedroom 2: 13 x 11, Level 1, 143 Sq. Ft.
- Bedroom 3: 12 x 10, Level 1, 120 Sq. Ft.
Other Rooms
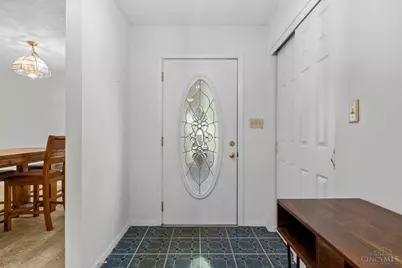
- Foyer/Entry: Level 1
- Living Room: Walk-Out, Fireplace, 24 x 17, Level 1, 408 Sq. Ft.
- Kitchen: Eat-In, 17 x 8, 17x8, 136 Sq. Ft.
- Dining Room: Wall to Wall Carpet, 16 x 10, Level 1, 160 Sq. Ft.
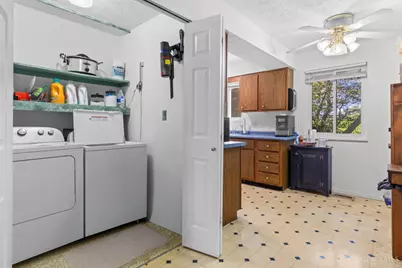
- Laundry: 11 x 6, Level 1, 66 Sq. Ft.
Parking
- Garage: Yes
- Attached garage: Yes
- Garage Spaces: 2
- Parking: Off-Street Parking, Concrete
- Garage Description: Front, Garage Attached
Location
- Area: Wilmington
- County: Clinton
- Township: City Of Wilmington
- Suburb: Wilmington
- Driving Directions: Directions:73 East to south on Mitchell RD. Left on Wayne RD, left on Nelson AVE, right on Peggy LN. Home is at the end of the street on the left.
School Information
- School District: Wilmington City SD
- High School District: Wilmington City SD
Community
- Home Owners Assn.: False
Heating & Cooling
- Central air: Yes
- Cooling Type: Ceiling Fans, Central Air Conditioning
- Heating Type: Gas
- Heating Fuel: Natural
- Water Heater: Gas
Utilities
- Sewer: Public Sewer
- Water: Public
Structural Information
- Architectural Style: One Story Ranch
- Description/Design: Single Family
- Exterior Const.: Brick
- Basement Desc.: None
- Foundation: Slab
- Roof: Shingle
- Windows: Double Pane, Vinyl
- Stories/Levels: One
- Square Feet: 1,658
- Year Built: 1972
Additional Structures
- Other Structures: Shed
Lot Features
- Lot Size (Acres): 0.264
- Zoning: Residential
- Lot Description: Less than .5 Acre
Financial Considerations
- Semi-Annual Taxes: $1122
Disclosures and Reports
- APN: 290151803000400
Listed by NavX Realty, LLC (937) 530-6289, Angella Layne

Get Pre-Approved Today
Schools
Schools serving 983 Peggy Ln
School District:Wilmington City School District
| Name | Grades | Distance |
|---|---|---|
Denver Place Elementary School 291 Lorish Avenue, Wilmington, OH 45177 | K-5 | 1.2 mi |
Rodger O. Borror Middle School 275 Thorne Avenue, Wilmington, OH 45177 | 6-8 | 0.4 mi |
Wilmington High School 300 Richardson Place, Wilmington, OH 45177 | 9-12 | 0.4 mi |
Disclaimer:
School attendance boundaries provided by ATTOM Data Solutions and are for reference only. Contact the school directly to verify enrollment eligibility.
Price & Sales History for 983 Peggy Ln
Date
Details
Price
Change
Source
9/30/2026
Price Reduced
$265,000
-3.64%
MLS
9/14/2026
Price Reduced
$275,000
-3.51%
MLS
8/27/2026
Listed
$285,000
103.57%
MLS
3/18/2020
Sold
$140,000
—
Public Record
Disclaimer: Historical sales information is derived from public records provided by the county offices. Information is not guaranteed and should be independently verified.
Tax History
Tax History for 983 Peggy Ln
Year
Property Taxes
Change
Tax Assessment
Change
2025
$2,244
-3%
$67,410
—
2024
$2,323
4%
$67,410
—
2023
$2,230
65%
$67,410
39%
2021
$1,350
-24%
$48,330
—
2022
$1,769
43%
$48,330
—
2019
$1,238
—
$48,330
16%
2019
$1,238
106%
$41,590
—
2017
$601
-47%
$41,590
4%
2015
$1,135
—
$40,010
—
Disclaimer: Historical tax information is derived from public records provided by the county offices. Information is not guaranteed and should be independently verified.
Estimate the Cost
Estimate the Cost for 983 Peggy Ln
983 Peggy Lane, Wilmington, OH 45177 (MLS# 1891929) is a Single Family property with 3 bedrooms and 2 full bathrooms. 983 Peggy Lane is currently listed for $265,000 and was received on August 27, 2026. Want to learn more about 983 Peggy Lane? Do you have questions about finding other Single Family real estate for sale in Wilmington? You can browse all Wilmington real estate or contact a Coldwell Banker agent to request more information.