This is a carousel with tiles that activate property listing cards. Use the previous and next buttons to navigate.
1/1
$400,000
This is a carousel with tiles that activate property listing cards. Use the previous and next buttons to navigate.
1/1
Property Description
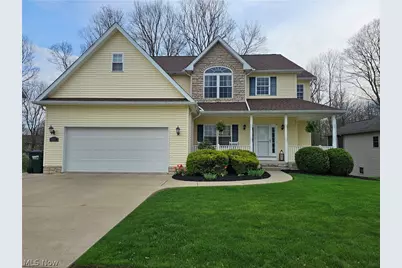
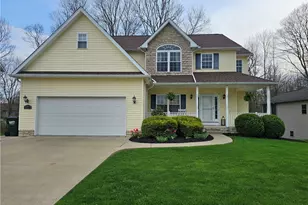
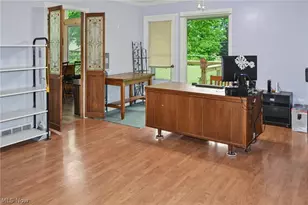
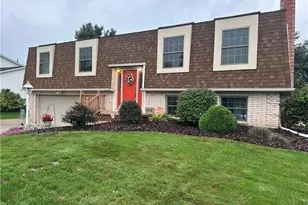
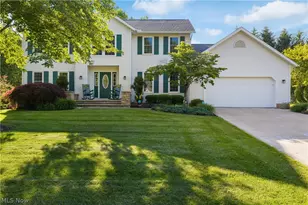
Experience refined living in this beautifully updated 4-bedroom, 3.5-bath residence, where timeless design meets modern comfort. From the moment you arrive, the home's striking curb appeal, manicured landscaping, and welcoming front porch set the tone for what awaits inside. Step into an elegant, light-filled interior featuring a seamless open-concept layout designed for both everyday living and sophisticated entertaining. The spacious living room is anchored by a cozy fireplace and flows effortlessly into the kitchen and dining area, creating a warm yet elevated gathering space. Thoughtful updates throughout enhance both style and peace of mind, including a new roof (2024), tankless hot water heater (2024), and a smart thermostat (2024) for modern efficiency. New HVAC system (2022). Plush carpet (2020) extends throughout the upper-level bedrooms, hallway, and staircase, while additional updates include basement carpet (2022) and living room carpet (2023). Upstairs, retreat to generously sized bedrooms, including a serene primary suite designed for comfort and relaxation. The finished lower level offers versatile living space-perfect for a media room, private office, or guest accommodations. Outdoor living is equally impressive, featuring an elevated deck with sweeping views of the backyard and a covered patio below-ideal for hosting or unwinding in a private setting. This exceptional home offers a rare combination of thoughtful upgrades, functional design, and elevated finishes-truly move-in ready and designed to impress.
Full Property Details
Full Property Details for 1489 Springwood Dr
General
- Sold For: $400,000
- Taxes: $5,139 (2025)
- Status: Closed
- Type: Single Family
- Source: 505
- MLS ID: 5202118
- Added to Site: 96 day(s) ago
Interior
- Interior Features: Granite Counters, Kitchen Island, Recessed Lighting, Vaulted Ceiling(s), Walk-In Closet(s), Jetted Tub
- Fireplace: Yes
- Number of Fireplaces: 1
- Fireplace(s): Double Sided, Family Room, Gas, Kitchen, See Through
- Appliances: Dryer, Dishwasher, Disposal, Microwave, Range, Refrigerator, Washer
Rooms
Bathrooms
- Total Bathrooms: 4
- Full Bathrooms: 3
- Half Bathrooms: 1
- Main Floor Baths: 1
Bedrooms
- Total Bedrooms: 4
Other Rooms
- Laundry: Washer Hookup, Electric Dryer Hookup, Main Level, Laundry Room, Laundry Tub, Sink
Exterior
- Porch/Patio/Deck: Covered, Deck, Front Porch, Patio
Parking
- Garage: Yes
- Attached garage: Yes
- Garage Spaces: 2
- Parking Features: Attached, Concrete, Driveway, Garage Faces Front, Garage, Garage Door Opener, Inside Entrance
Location
- County: Wayne
- Township: Killbuck Twp
- Driving Directions: From Melrose Dr, turn west onto Springwood, look for the sign, house will be on the left
School Information
- Elem School District: Wooster City - 8510
- Midd School District: Wooster City - 8510
- High School District: Wooster City - 8510
Heating & Cooling
- Central air: Yes
- Air Conditioning: Yes
- Cooling Type: Central Air
- Heating Type: Forced Air, Gas
Utilities
- Sewer: Public Sewer
- Water: Public
Structural Information
- Architectural Style: Contemporary
- Construction: Vinyl Siding
- Basement: Yes
- Basement Desc.: Interior Entry, Partially Finished, Walk-Out Access
- Roof: Asphalt, Fiberglass
- Windows: Double Pane Windows
- Stories/Levels: 2
- Square Feet: 3,113
- Living Area: 3,113 Sq. Ft.
- Finished Above Grnd: 2,130 Sq. Ft.
- Finished Below Grnd: 983 Sq. Ft.
- Year Built: 2005
- Year Built Source: Public Records
Lot Features
- Property View: Creek/Stream, Trees/Woods
- Lot Size (Acres): 0.303
- Lot Size: .303
- Lot Size Source: Assessor
- Lot Features: 1/2 Acre, Back Yard, Cul-De-Sac, Front Yard, Wooded
- Fencing (Description): Invisible
Green Features
- Energy Efficient: Thermostat
Financial Considerations
- Tax Amount: $5,139
- Tax Year: 2025
Disclosures and Reports
- Legal Description: Special Assessment is MUSKINGUM WATERSHED COUNTYWIDE for a total of $1.
- Property ID: 71-00121.066
Listed by Welcome Home Simms Realty, Michelle Kendle
Sold by RE/MAX Showcase, Vicki Vitallo

Get Pre-Approved Today
Schools
Schools serving 1489 Springwood Dr
School District:Wooster City School District
| Name | Grades | Distance |
|---|---|---|
Melrose Elementary School 1641 Sunset Lane, Wooster, OH 44691 | K-4 | 1 mi |
Edgewood Middle School, Wooster, OH 2695 Graustark Path, Wooster, OH 44691 | 5-7 | 1.2 mi |
Wooster High School 515 Oldman Road, Wooster, OH 44691 | 6-12 | 1.6 mi |
Disclaimer:
School attendance boundaries provided by ATTOM Data Solutions and are for reference only. Contact the school directly to verify enrollment eligibility.
Price & Sales History for 1489 Springwood Dr
Date
Details
Price
Change
Source
6/29/2026
Sold
$400,000
-2.2%
MLS
5/18/2026
Price Reduced
$409,000
-1.45%
MLS
4/30/2026
Price Reduced
$415,000
-2.35%
MLS
4/16/2026
Listed
$425,000
—
MLS
Disclaimer: Historical sales information is derived from public records provided by the county offices. Information is not guaranteed and should be independently verified.
1489 Springwood Drive, Wooster, OH 44691 (MLS# 5202118) is a Single Family property that was sold at $400,000 on June 29, 2026. Want to learn more about 1489 Springwood Drive? Do you have questions about finding other Single Family real estate for sale in Wooster? You can browse all Wooster real estate or contact a Coldwell Banker agent to request more information.