This is a carousel with tiles that activate property listing cards. Use the previous and next buttons to navigate.
1/1
$349,000
This is a carousel with tiles that activate property listing cards. Use the previous and next buttons to navigate.
1/1
Property Description
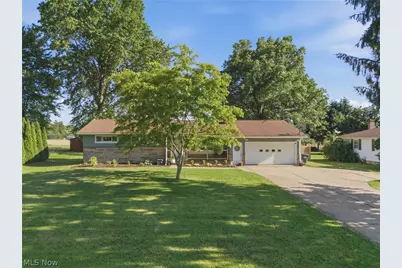
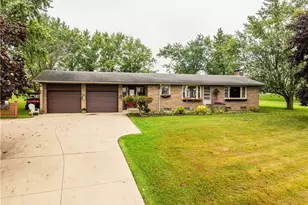
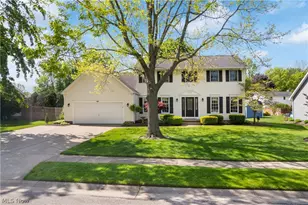
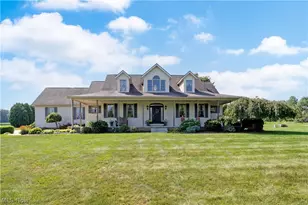
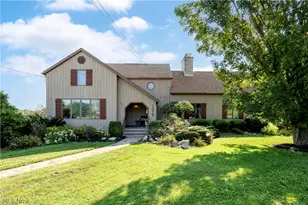
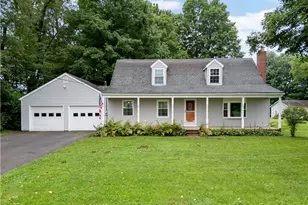
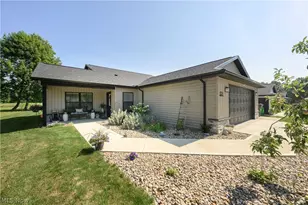
Conveniently located with a country feel, this completely renovated 3-bedroom ranch offers the perfect blend of charm, comfort, and modern updates. Renovated from top to bottom in 2025, the home features custom Amish-built cabinetry, quartz countertops, beautifully updated bathrooms, hardwood floors, a cozy living room with carpet and preserved hardwood flooring underneath, a woodburning fireplace, a finished basement with rec room and office space, and an extensive list of mechanical and cosmetic improvements. Major updates include the HVAC system, electrical panel, plumbing, sewer lines, doors, lighting, flooring, paint, and more. Outside, enjoy a newly fenced backyard, updated landscaping, and a dead-end street setting while remaining just minutes from North End amenities. Combining extensive renovations with an established location, this turn-key home is ready for its next owner.
Full Property Details
Full Property Details for 2131 Myrta Dr
General
- Sold For: $349,000
- Taxes: $2,824 (2025)
- Status: Closed
- Type: Single Family
- Source: 505
- MLS ID: 5221563
- Added to Site: 65 day(s) ago
Interior
- Fireplace: Yes
- Number of Fireplaces: 1
Rooms
Bathrooms
- Total Bathrooms: 3
- Full Bathrooms: 2
- Half Bathrooms: 1
- Main Floor Baths: 2
Bedrooms
- Total Bedrooms: 3
- Bedrooms Main: 3
Other Rooms
- Laundry: Main Level
Parking
- Garage: Yes
- Garage Spaces: 2
- Parking Features: Garage
Location
- County: Wayne
- Township: Wayne Twp
- Driving Directions: From Cleveland Rd., turn onto Myrta Dr. Property is located on the left.
School Information
- Elem School District: Wooster City - 8510
- Midd School District: Wooster City - 8510
- High School District: Wooster City - 8510
Heating & Cooling
- Central air: Yes
- Air Conditioning: Yes
- Cooling Type: Central Air
- Heating Type: Forced Air, Gas
Utilities
- Sewer: Public Sewer
- Water: Well
- Well: Yes
Structural Information
- Architectural Style: Ranch
- Construction: Aluminum Siding
- Basement: Yes
- Basement Desc.: Partially Finished
- Roof: Shingle
- Stories/Levels: 1
- Square Feet: 2,445
- Living Area: 2,445 Sq. Ft.
- Finished Above Grnd: 1,346 Sq. Ft.
- Finished Below Grnd: 1,099 Sq. Ft.
- Year Built: 1968
- Year Built Source: Public Records
- Property Condition: Updated/Remodeled
Lot Features
- Lot Size (Acres): 0.4591
- Lot Size: .4591
- Lot Size Source: Assessor
- Fencing (Description): Back Yard, Chain Link, Wood
Financial Considerations
- Tax Amount: $2,824
- Tax Year: 2025
Disclosures and Reports
- Special Conditions: Standard
- Property ID: 53-00546.000
Listed by Keller Williams Legacy Group Realty, Melissa Sanford
Sold by Owens Real Estate Firm, Inc., Madeline DeWitt

Get Pre-Approved Today
Schools
Schools serving 2131 Myrta Dr
School District:Wooster City School District
| Name | Grades | Distance |
|---|---|---|
Edgewood Middle School, Wooster, OH 2695 Graustark Path, Wooster, OH 44691 | 5-7 | 3.7 mi |
Kean Elementary School 432 Oldman Road, Wooster, OH 44691 | K-4 | 3.7 mi |
Wooster High School 515 Oldman Road, Wooster, OH 44691 | 6-12 | 3.6 mi |
Disclaimer:
School attendance boundaries provided by ATTOM Data Solutions and are for reference only. Contact the school directly to verify enrollment eligibility.
Price & Sales History for 2131 Myrta Dr
Date
Details
Price
Change
Source
7/24/2026
Sold
$349,000
-0.26%
MLS
6/24/2026
Listed
$349,900
—
MLS
Disclaimer: Historical sales information is derived from public records provided by the county offices. Information is not guaranteed and should be independently verified.
2131 Myrta Drive, Wooster, OH 44691 (MLS# 5221563) is a Single Family property that was sold at $349,000 on July 24, 2026. Want to learn more about 2131 Myrta Drive? Do you have questions about finding other Single Family real estate for sale in Wooster? You can browse all Wooster real estate or contact a Coldwell Banker agent to request more information.