This is a carousel with tiles that activate property listing cards. Use the previous and next buttons to navigate.
1/1
$380,000
This is a carousel with tiles that activate property listing cards. Use the previous and next buttons to navigate.
1/1
Property Description
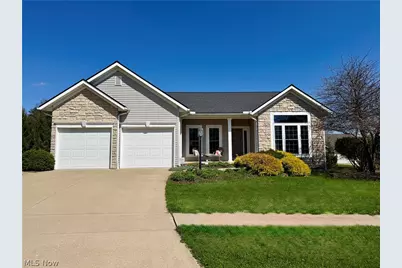
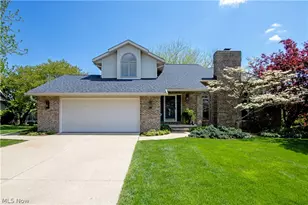
Back on the market through no fault of the home. Step into something special-this beautifully crafted, meticulously maintained home welcomes you the moment you arrive at the cul-de-sac. From the inviting entryway, rich wood floors lead you into a bright, spacious living room, where a sleek modern fireplace and a large picture window create the perfect balance of warmth and style. The open layout flows effortlessly into an eat-in kitchen and dining area designed to impress, featuring stunning cabinetry, gleaming quartz countertops, and abundant storage-ideal for hosting everything from cozy dinners to lively gatherings. Just beyond, a generous dining space offers plenty of room for a full-size table and memorable meals. The expansive primary suite is your personal retreat, complete with a walk-in closet and a thoughtfully designed en-suite bath. Enjoy the luxury of a split layout with a soaking tub and double vanity separated from the shower and toilet area for added privacy. Two additional bedrooms offer comfort and space, each with large closets. Downstairs, the finished basement opens up a world of possibilities-entertain guests at the wet bar, stay active in the exercise room, relax in the additional living area with an included 60 inch TV, and enjoy the convenience of a full bathroom and built-in storage. A two-car garage provides extra space for vehicles, hobbies, or weekend gear. All of this is perfectly situated near dining, shopping, and entertainment, making everyday living as convenient as it is enjoyable. This home is also equipped with a full-house Generac generator and an elevated dishwasher for ease and convenience. This isn't just a house-it's the lifestyle upgrade you've been waiting for.
Full Property Details
Full Property Details for 2347 Bramble Ln
General
- Sold For: $380,000
- HOA FEE: $61/month
- HOA FEE FREQ.: Annually
- Taxes: $3,978 (2025)
- Status: Closed
- Type: Single Family
- Source: 505
- MLS ID: 5200772
- Added to Site: 112 day(s) ago
Interior
- Number of Rooms: 9
- Interior Features: Breakfast Bar, Ceiling Fan(s), Double Vanity, Entrance Foyer, Granite Counters, High Ceilings, Kitchen Island, Open Floorplan, Storage, Soaking Tub, Walk-In Closet(s)
- Fireplace: Yes
- Number of Fireplaces: 1
- Fireplace(s): Living Room, Gas
- Appliances: Dishwasher, Microwave, Range, Refrigerator
Rooms
Bathrooms
- Total Bathrooms: 3
- Full Bathrooms: 3
- Main Floor Baths: 2
Bedrooms
- Total Bedrooms: 3
- Bedrooms Main: 3
Other Rooms
- Laundry: Laundry Room
Exterior
- Porch/Patio/Deck: Covered, Deck
Parking
- Garage: Yes
- Attached garage: Yes
- Garage Spaces: 2
- Parking Features: Attached, Concrete, Garage Faces Front, Garage
Location
- County: Wayne
- Township: Killbuck Twp
- Subdivision: The Meadows Phase 9-B
- Driving Directions: From downtown...head toward Spring St on Beall Ave. Go for 1.2 miles. Continue on Cleveland Rd. Go for 0.4 miles. Turn left onto E Highland Ave. Go for 0.7 miles. Turn left onto Tatum Lane. Go for 0.2 miles. Turn right onto Bramble Lane. The home is on the right.
School Information
- Elem School District: Wooster City - 8510
- Midd School District: Wooster City - 8510
- High School District: Wooster City - 8510
Community
- Association: Yes
- Assoc. Name: The Meadows Phase 9-B
- Assoc. Fees Include: Other, Snow Removal, Trash
Heating & Cooling
- Central air: Yes
- Air Conditioning: Yes
- Cooling Type: Central Air
- Heating Type: Forced Air, Fireplace(s)
Utilities
- Sewer: Public Sewer
- Water: Public
Structural Information
- Architectural Style: Ranch
- Construction: Stone, Vinyl Siding
- Basement: Yes
- Roof: Asphalt, Fiberglass
- Windows: Window Treatments
- Stories/Levels: 1
- Square Feet: 1,854
- Living Area: 1,854 Sq. Ft.
- Finished Above Grnd: 1,854 Sq. Ft.
- Year Built: 2003
- Year Built Source: Public Records
Lot Features
- Lot Size (Acres): 0.2353
- Lot Size: .2353
- Lot Size Source: Assessor
- Lot Features: City Lot
Financial Considerations
- Association Fee: $732
- Assoc Fee Freq.: Annually
- Tax Amount: $3,978.6
- Tax Year: 2025
Disclosures and Reports
- Property ID: 68-02623.223
Listed by Howard Hanna Real Estate Services, Michelle Y Doty
Sold by RE/MAX Infinity, Rebecca L Cope

Get Pre-Approved Today
Schools
Schools serving 2347 Bramble Ln
School District:Wooster City School District
| Name | Grades | Distance |
|---|---|---|
Edgewood Middle School, Wooster, OH 2695 Graustark Path, Wooster, OH 44691 | 5-7 | 0.8 mi |
Parkview Elementary School 773 Parkview Drive, Wooster, OH 44691 | K-4 | 1.5 mi |
Wooster High School 515 Oldman Road, Wooster, OH 44691 | 6-12 | 0.7 mi |
Disclaimer:
School attendance boundaries provided by ATTOM Data Solutions and are for reference only. Contact the school directly to verify enrollment eligibility.
Price & Sales History for 2347 Bramble Ln
Date
Details
Price
Change
Source
7/17/2026
Sold
$380,000
-3.77%
MLS
6/04/2026
Price Reduced
$394,900
-1.03%
MLS
4/23/2026
Listed
$399,000
—
MLS
Disclaimer: Historical sales information is derived from public records provided by the county offices. Information is not guaranteed and should be independently verified.
2347 Bramble Lane, Wooster, OH 44691 (MLS# 5200772) is a Single Family property that was sold at $380,000 on July 17, 2026. Want to learn more about 2347 Bramble Lane? Do you have questions about finding other Single Family real estate for sale in Wooster? You can browse all Wooster real estate or contact a Coldwell Banker agent to request more information.