This is a carousel with tiles that activate property listing cards. Use the previous and next buttons to navigate.
1/1
$282,000
This is a carousel with tiles that activate property listing cards. Use the previous and next buttons to navigate.
1/1
Property Description
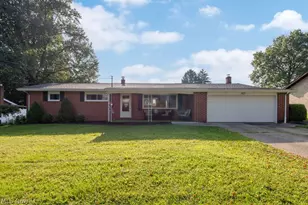
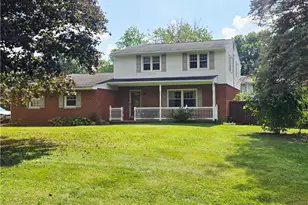
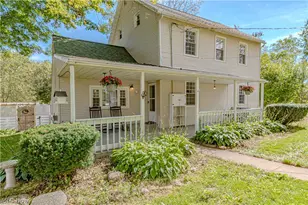
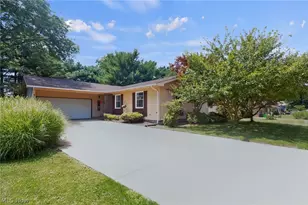
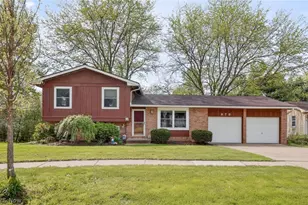
MOVE-IN READY CAPE COD packed with trendy updates, charm, & incredible outdoor living! You'll be amazed by all the space this beautiful home has to offer! Featuring 3 BR (potential for 4th), 2 full baths, and countless updates, this home perfectly blends character, comfort, and modern convenience. Major mechanical updates provide peace of mind, including a new furnace, A/C, & water heater installed Dec 2025. The list of improvements continues with 1st floor wood laminate flooring (2021), creating a warm and stylish look. In 2026, additional updates include new upstairs carpeting, updated bathrooms, kitchen countertops, farmhouse sink, modern light fixtures, fresh neutral paint throughout, and a new storm door. The bright and inviting kitchen includes matching stainless steel appliances (2024), making it both functional and attractive. The large unfinished basement provides a blank canvas for future living space, recreation, or storage. Upstairs, you'll find an updated bath and two spacious bedrooms featuring multiple walk-in closets. Charming dormers add character and extra usable space enhancing both style and functionality. Step outside and enjoy an amazing outdoor living space with a large fenced backyard that's perfect for entertaining, gardening, pets, play, or simply relaxing. Whether you're hosting summer gatherings or enjoying a peaceful evening outdoors, you'll appreciate the privacy and versatility this yard provides. Need storage? This home delivers with an oversized 2-car attached garage complete with a semi-floored attic above, offering plenty of room for seasonal items, tools, hobbies, and more. Additional exterior updates include roof shingles and vinyl siding (2014). Conveniently located near shopping, dining, parks, and schools, this adorable home offers the space, updates, and outdoor enjoyment you're looking for. For added peace of mind, the sellers are offering a one-year home warranty. Quick possession. Agent owned. Schedule your showing today!
Full Property Details
Full Property Details for 982 Marilyn Dr
General
- Sold For: $282,000
- Taxes: $2,674 (2025)
- Status: Closed
- Type: Single Family
- Source: 505
- MLS ID: 5214140
- Added to Site: 46 day(s) ago
Interior
- Appliances: Dryer, Dishwasher, Disposal, Microwave, Range, Refrigerator, Washer
Rooms
Bathrooms
- Total Bathrooms: 2
- Full Bathrooms: 2
- Main Floor Baths: 1
Bedrooms
- Total Bedrooms: 3
- Bedrooms Main: 1
Other Rooms
- Laundry: In Basement
Additional Information
- Security/Safety: Smoke Detector(s)
Exterior
- Porch/Patio/Deck: Patio
Parking
- Garage: Yes
- Attached garage: Yes
- Garage Spaces: 2
- Parking Features: Attached, Concrete, Driveway, Garage
Location
- County: Wayne
- Township: Wooster
- Subdivision: Oak Heights
- Driving Directions: Oak Hill Rd to west on Marilyn Drive yield to the left. House is on the corner of Marilyn and Normandy.
- Direction Faces: North
School Information
- Elem School District: Wooster City - 8510
- Midd School District: Wooster City - 8510
- High School District: Wooster City - 8510
Heating & Cooling
- Central air: Yes
- Air Conditioning: Yes
- Cooling Type: Central Air
- Heating Type: Forced Air, Gas
Utilities
- Sewer: Public Sewer
- Water: Public
Structural Information
- Architectural Style: Cape Cod
- Construction: Shake Siding, Vinyl Siding
- Basement: Yes
- Basement Desc.: Full, Unfinished, Sump Pump
- Roof: Asphalt, Fiberglass
- Stories/Levels: 2
- Square Feet: 1,296
- Living Area: 1,296 Sq. Ft.
- Finished Above Grnd: 1,296 Sq. Ft.
- Year Built: 1975
- Year Built Source: Public Records
Lot Features
- Lot Size (Acres): 0.2788
- Lot Size: .2788
- Lot Size Source: Assessor
- Lot Features: Corner Lot
- Fencing (Description): Back Yard
Financial Considerations
- Tax Amount: $2,674
- Tax Year: 2025
- Terms: Cash, Conventional, FHA, VA Loan
Disclosures and Reports
- Legal Description: LOT 5874 95' OAK HTS ALT 2 MP 136 CD 1726
- Disclosures/Rstr.: Owner Is Listing Agent
- Property ID: 68-02211-000
Listed by The Danberry Co., Janell Cooper
Sold by The Danberry Co., Alexis Miles

Get Pre-Approved Today
Schools
Schools serving 982 Marilyn Dr
School District:Wooster City School District
| Name | Grades | Distance |
|---|---|---|
Parkview Elementary School 773 Parkview Drive, Wooster, OH 44691 | K-4 | 1.1 mi |
Edgewood Middle School, Wooster, OH 2695 Graustark Path, Wooster, OH 44691 | 5-7 | 1.4 mi |
Wooster High School 515 Oldman Road, Wooster, OH 44691 | 6-12 | 1.1 mi |
Disclaimer:
School attendance boundaries provided by ATTOM Data Solutions and are for reference only. Contact the school directly to verify enrollment eligibility.
Price & Sales History for 982 Marilyn Dr
Date
Details
Price
Change
Source
7/09/2026
Sold
$282,000
0.75%
MLS
6/05/2026
Listed
$279,900
—
MLS
Disclaimer: Historical sales information is derived from public records provided by the county offices. Information is not guaranteed and should be independently verified.
Home Warranty : Included
982 Marilyn Drive, Wooster, OH 44691 (MLS# 5214140) is a Single Family property that was sold at $282,000 on July 09, 2026. Want to learn more about 982 Marilyn Drive? Do you have questions about finding other Single Family real estate for sale in Wooster? You can browse all Wooster real estate or contact a Coldwell Banker agent to request more information.